0
Skip to Content
Home
Services
About Us
Gallery
Contact
Ahrenholtz Custom Homes
Home
Services
About Us
Gallery
Contact
Ahrenholtz Custom Homes
Home
Services
About Us
Gallery
Contact
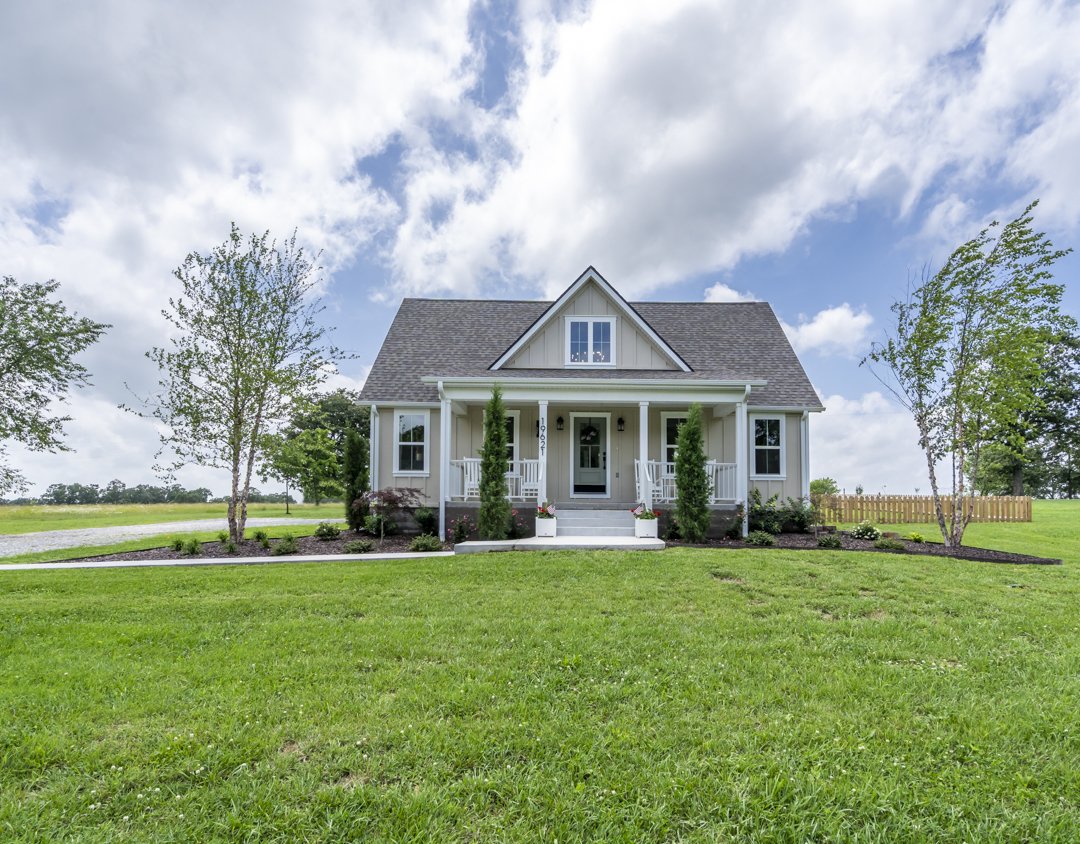
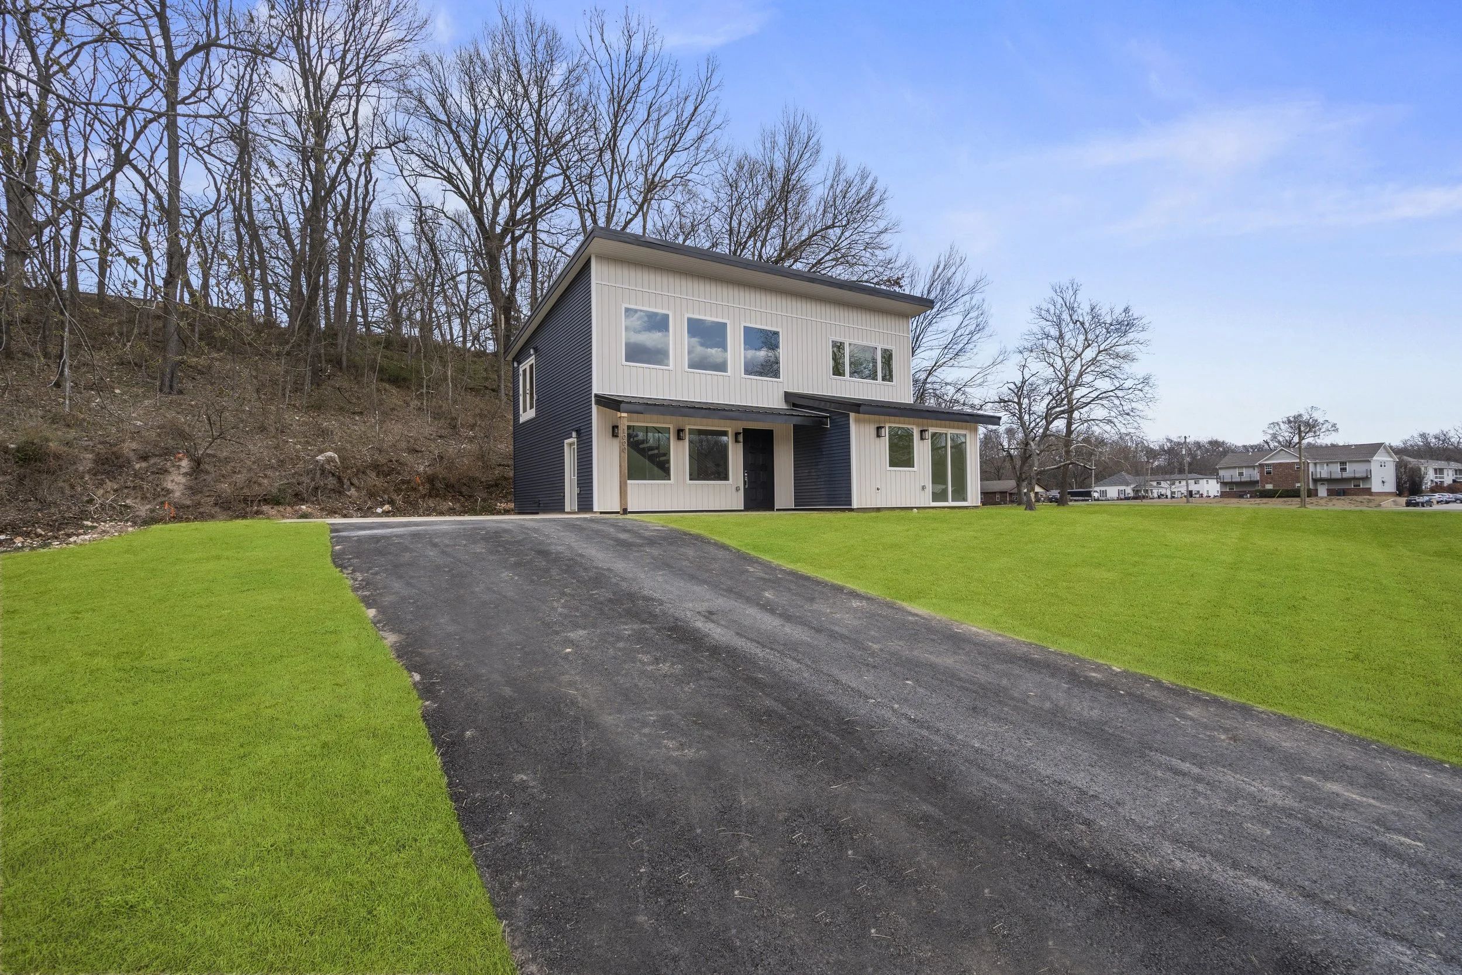
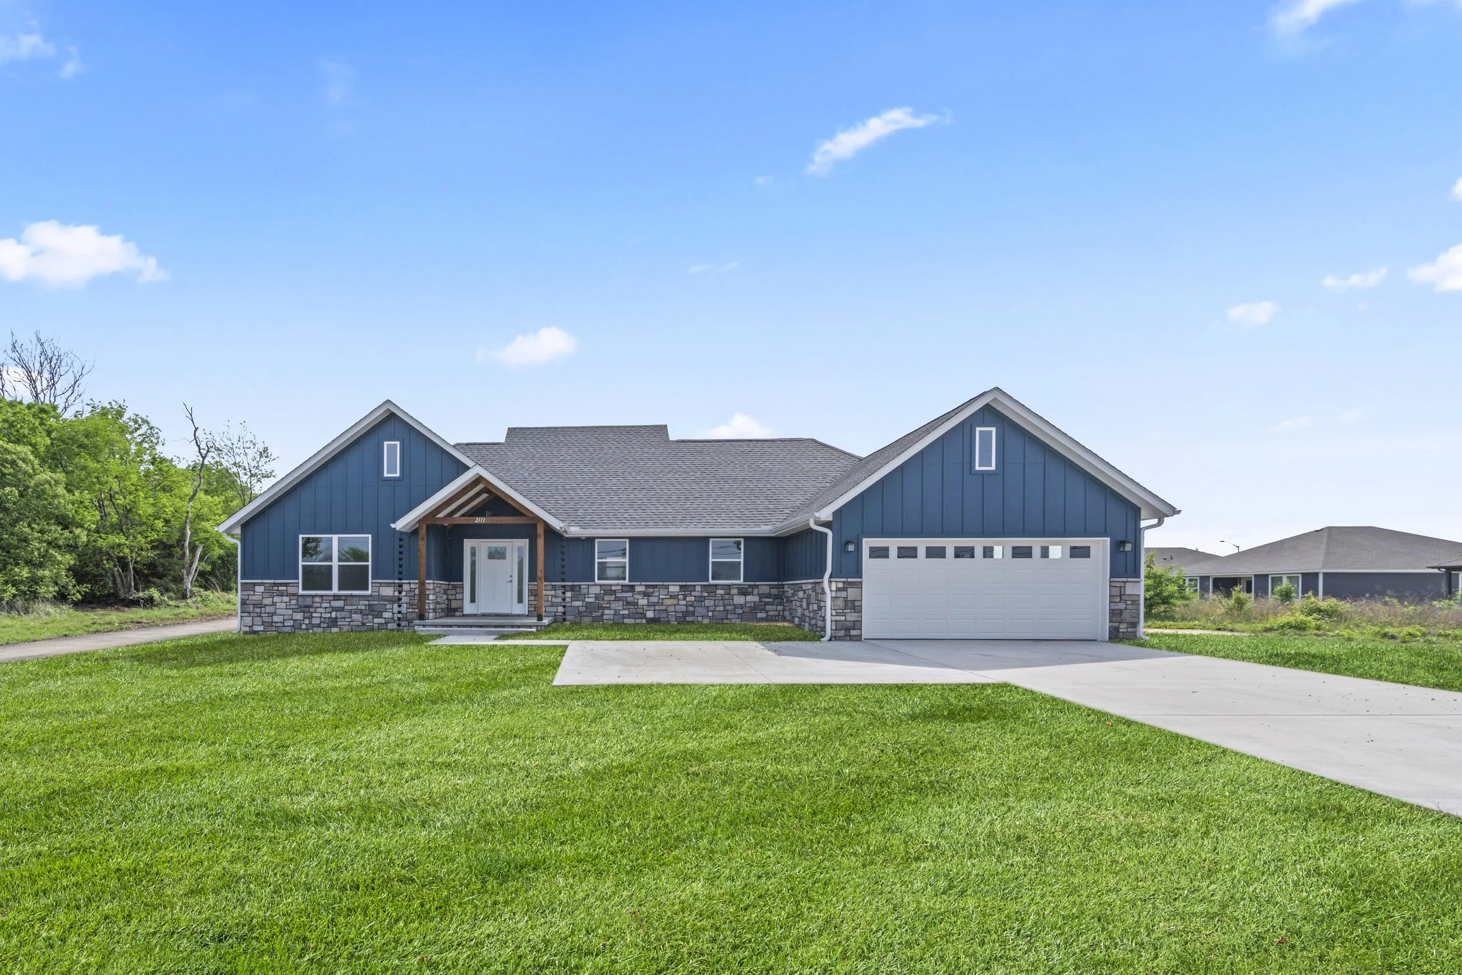
Custom farmhouse-style home built by a custom home builder in Siloam Springs, Arkansas, featuring a covered front porch, professional landscaping, and timeless curb appeal.
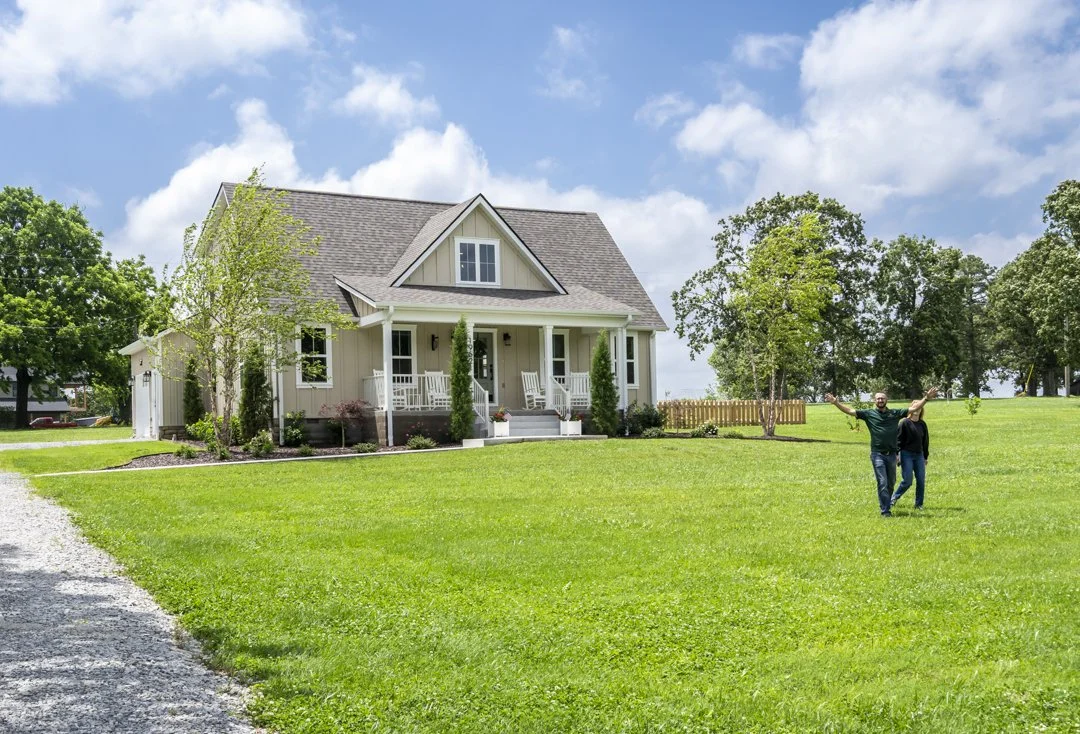
Newly completed custom home in Siloam Springs, Arkansas, showcasing personalized design, quality craftsmanship, and satisfied homeowners.
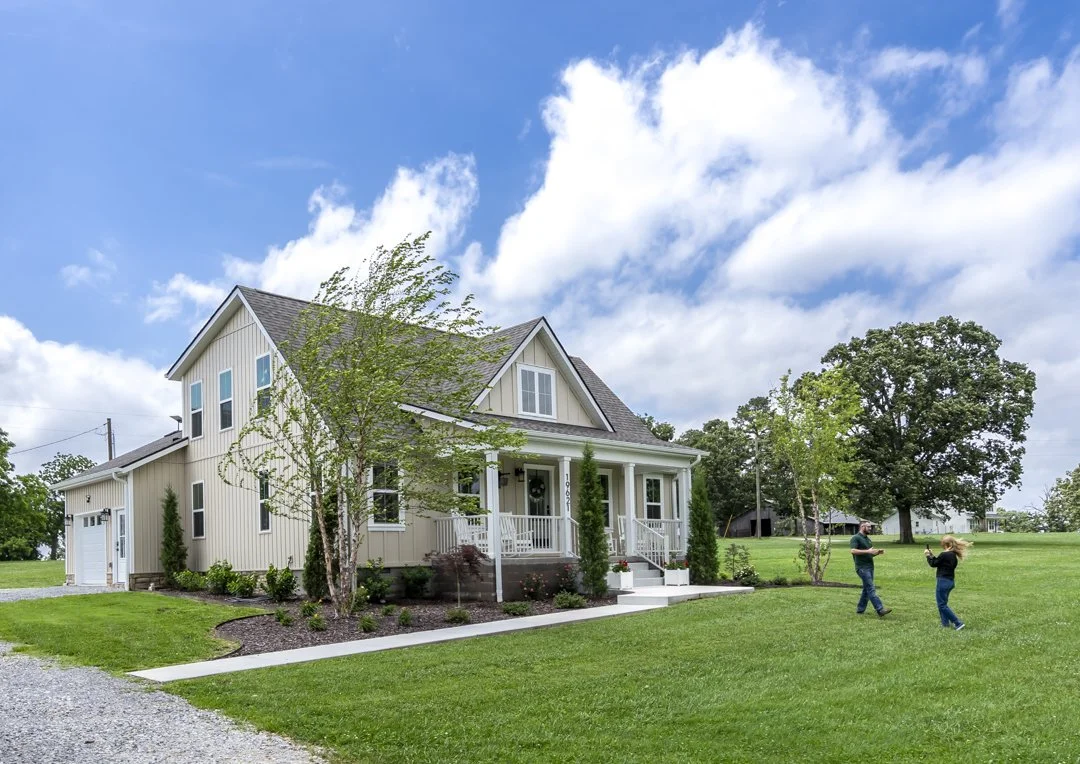
Custom farmhouse exterior with covered porch, oversized lot, and professionally designed landscaping built in Northwest Arkansas.
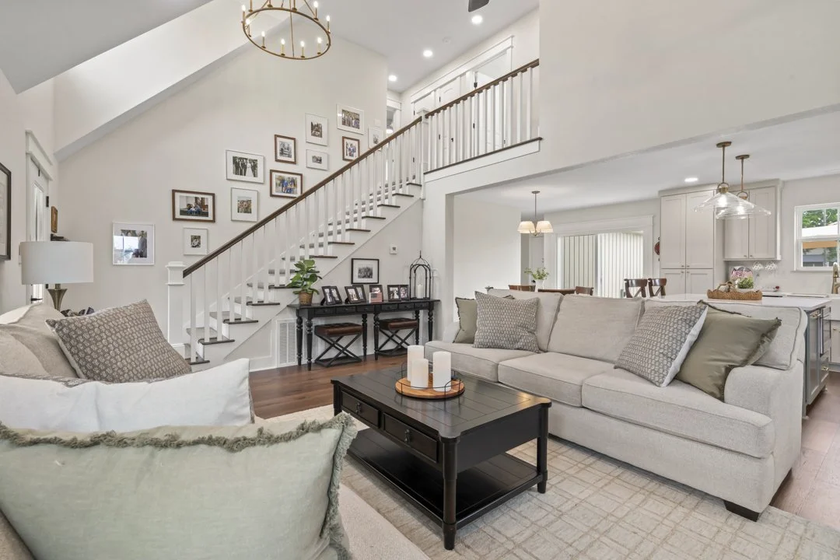
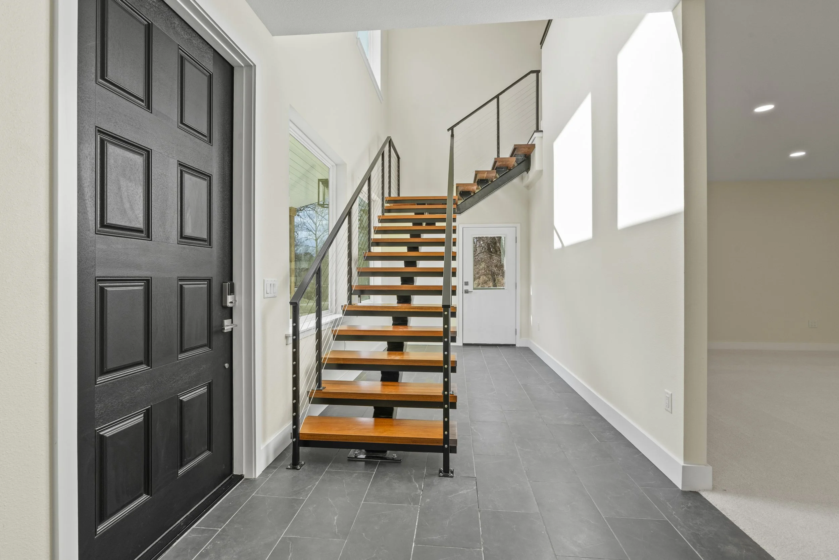
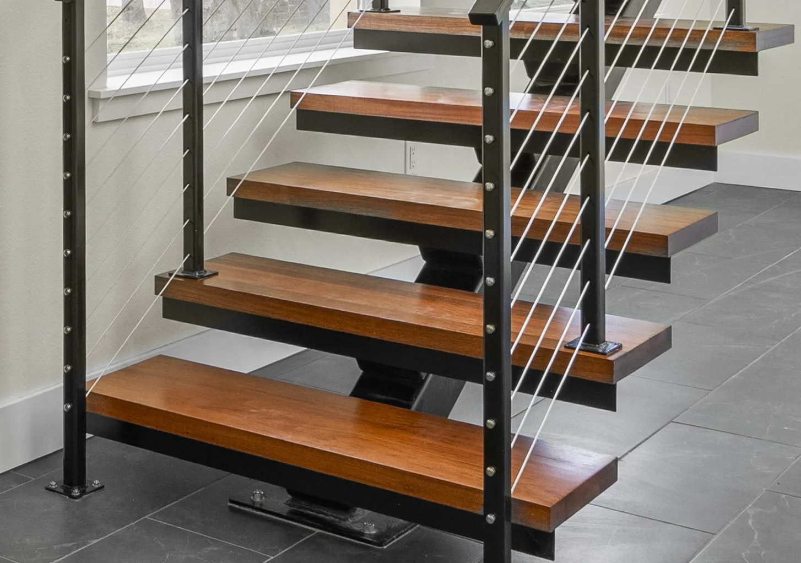
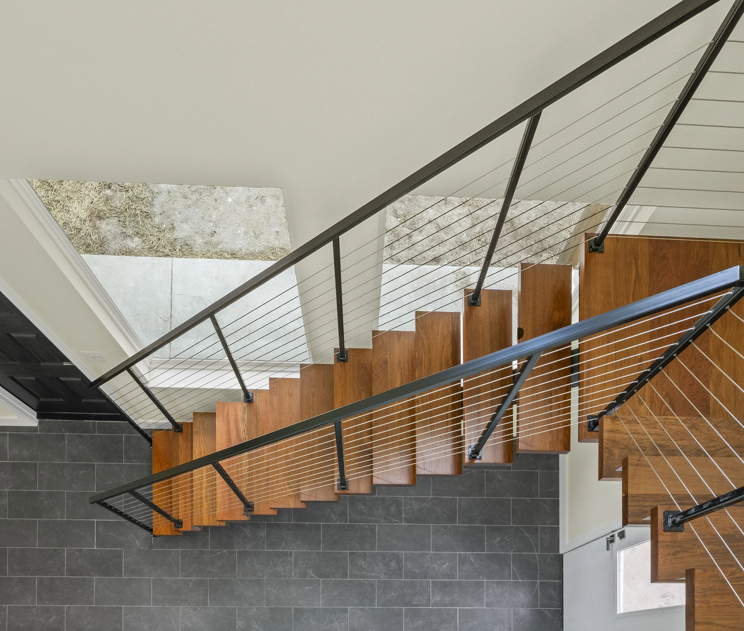
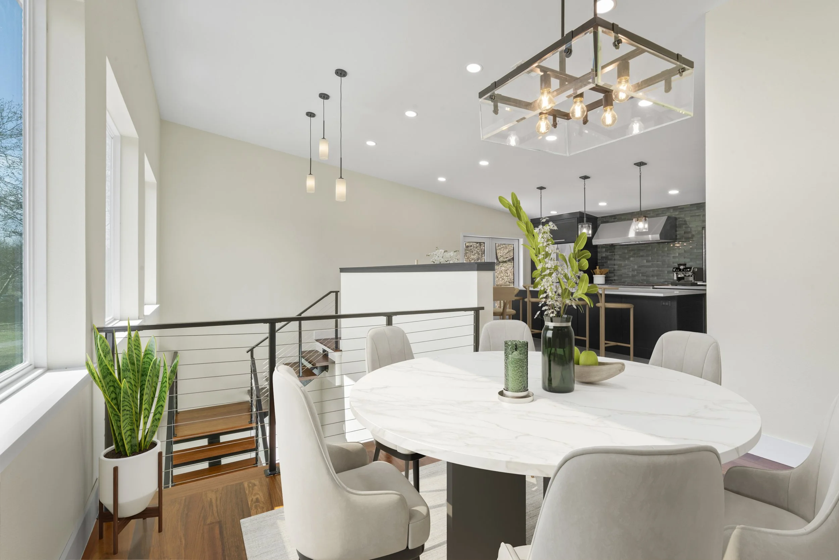
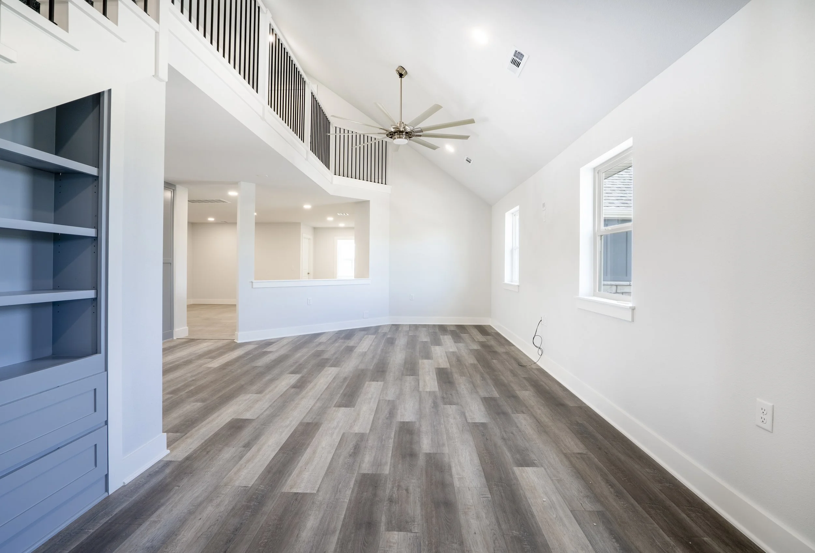
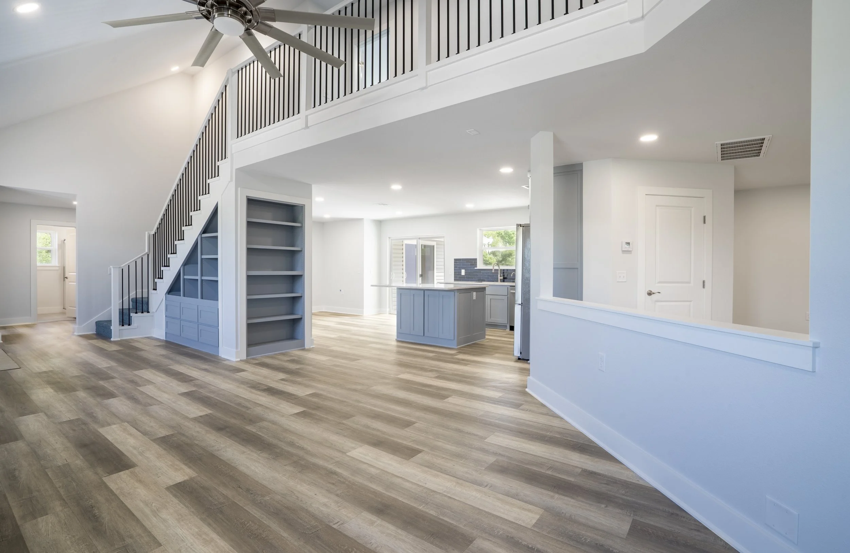
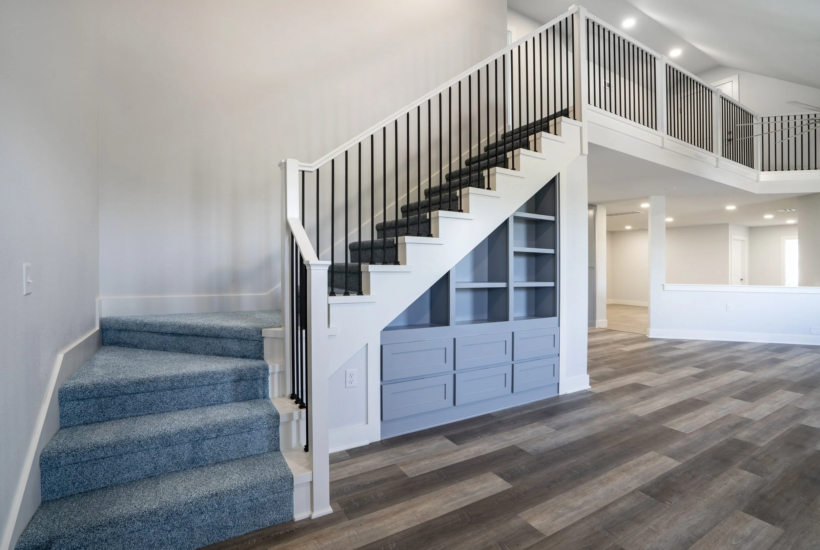
Custom home interior featuring vaulted ceilings, open staircase, and high-end craftsmanship throughout this Siloam Springs residence.
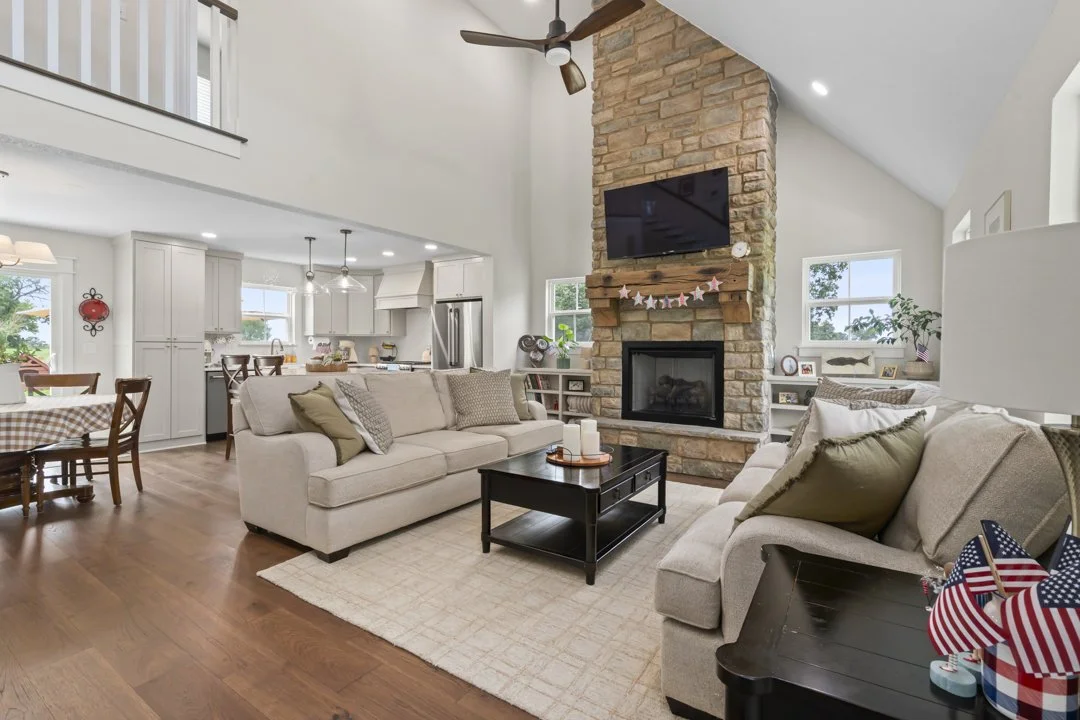
Open-concept living room with vaulted ceilings, stone fireplace, and seamless flow into the kitchen and dining areas.
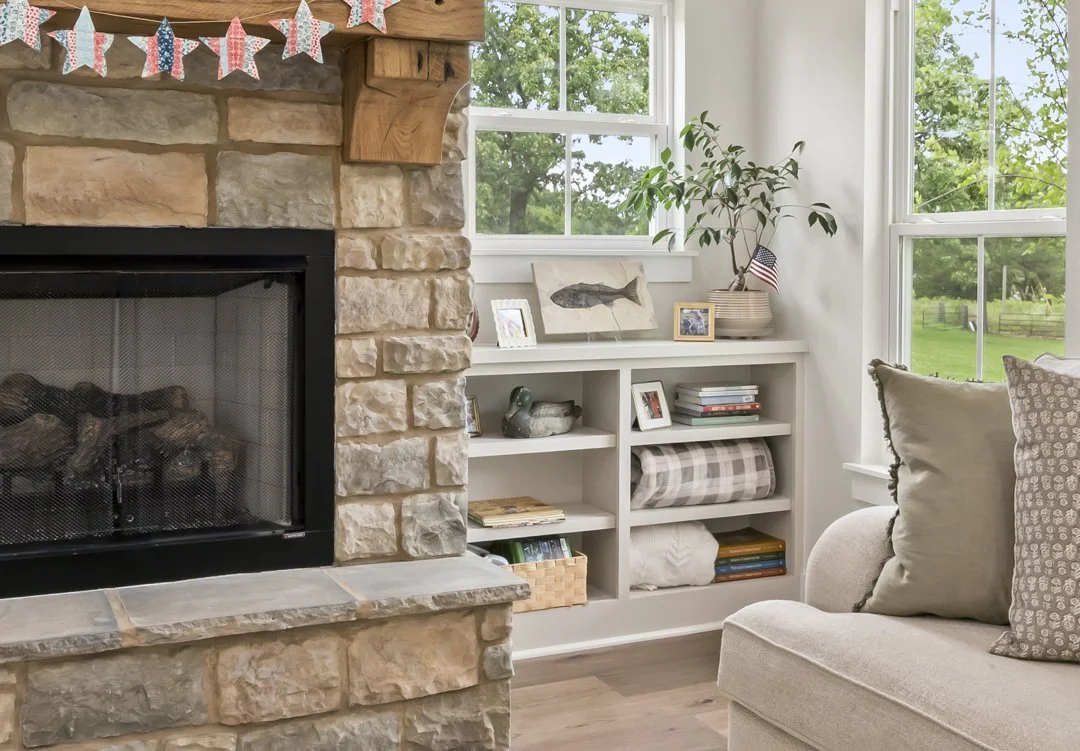
Stone fireplace with custom built-in shelving and large windows creating a warm and inviting living space in a custom home.
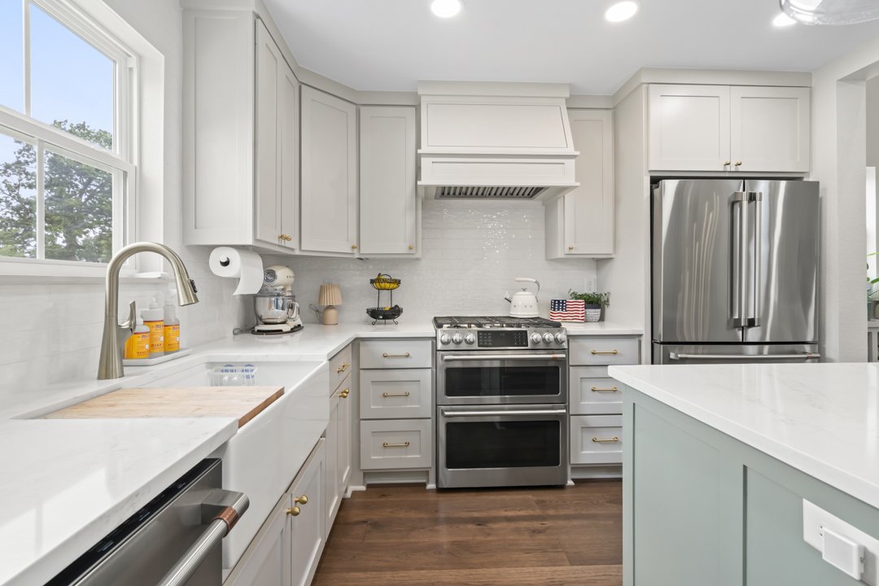
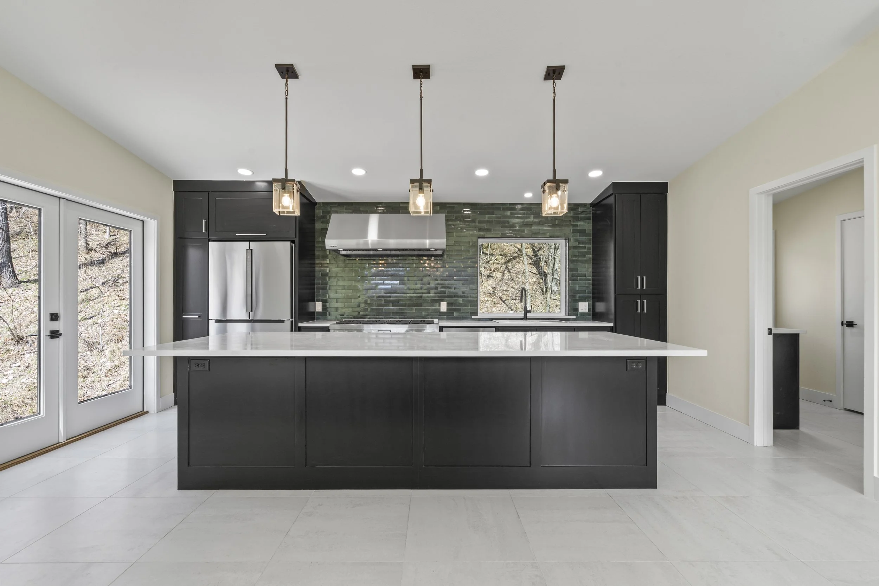
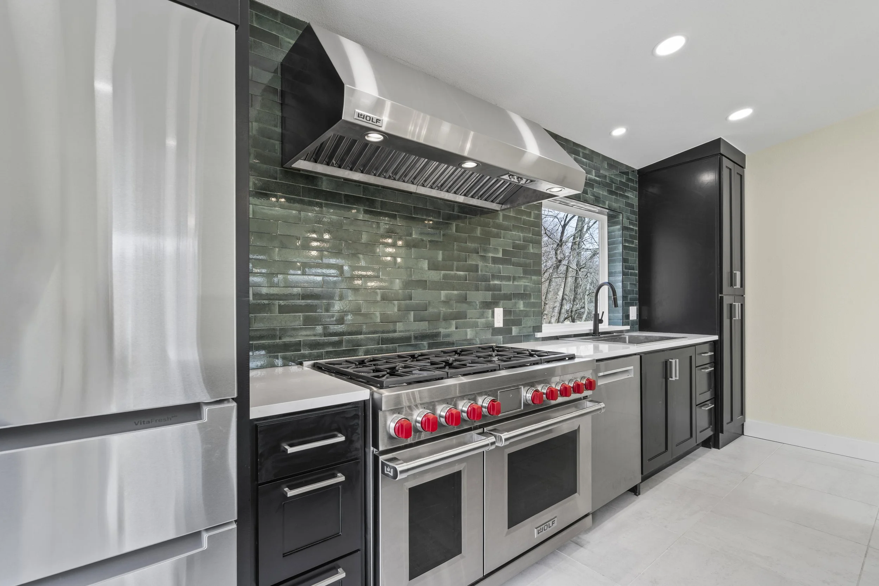
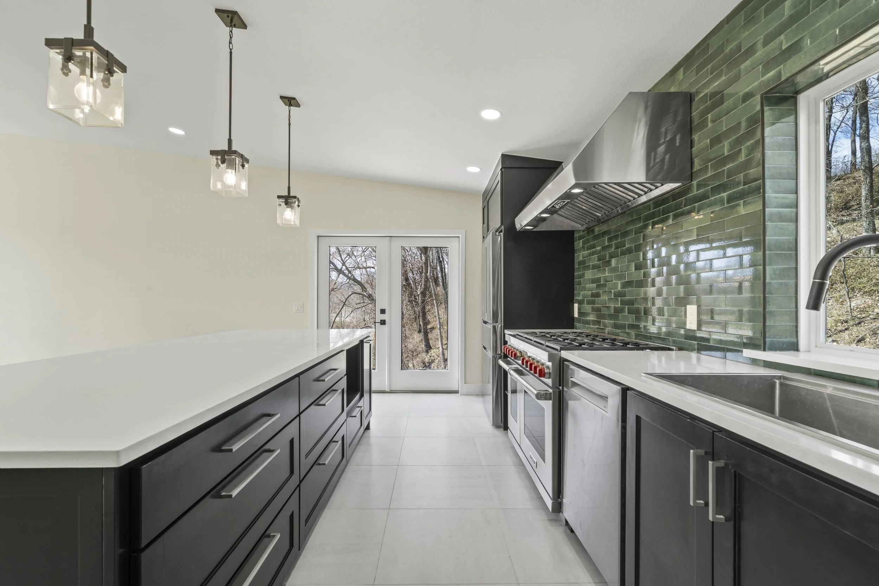
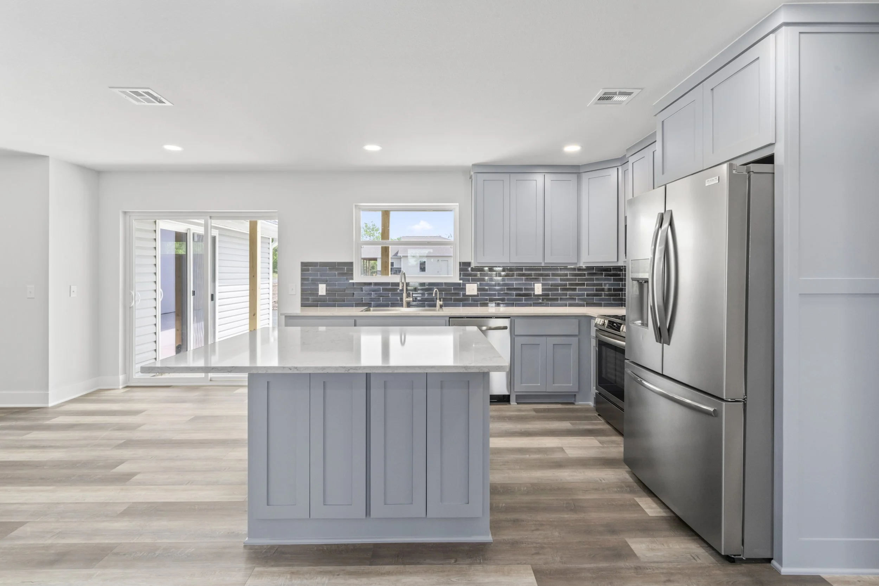
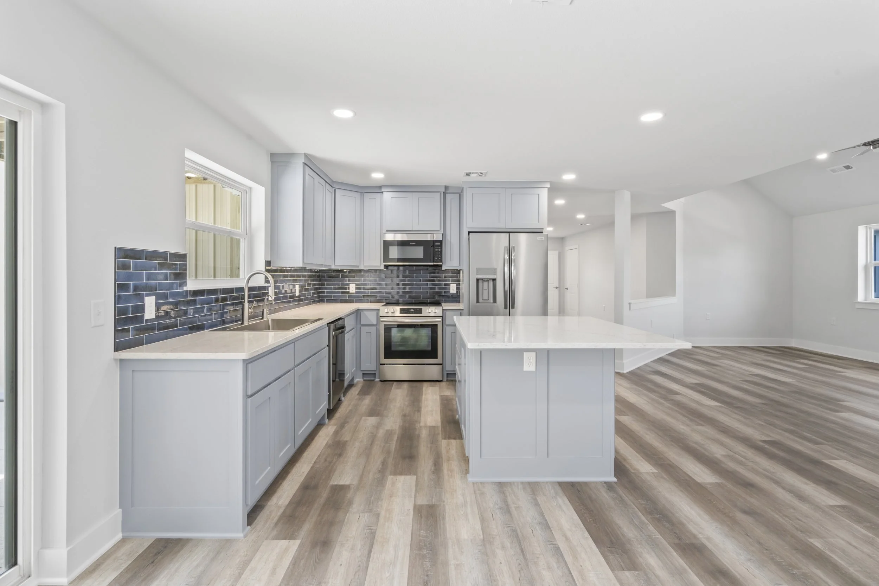
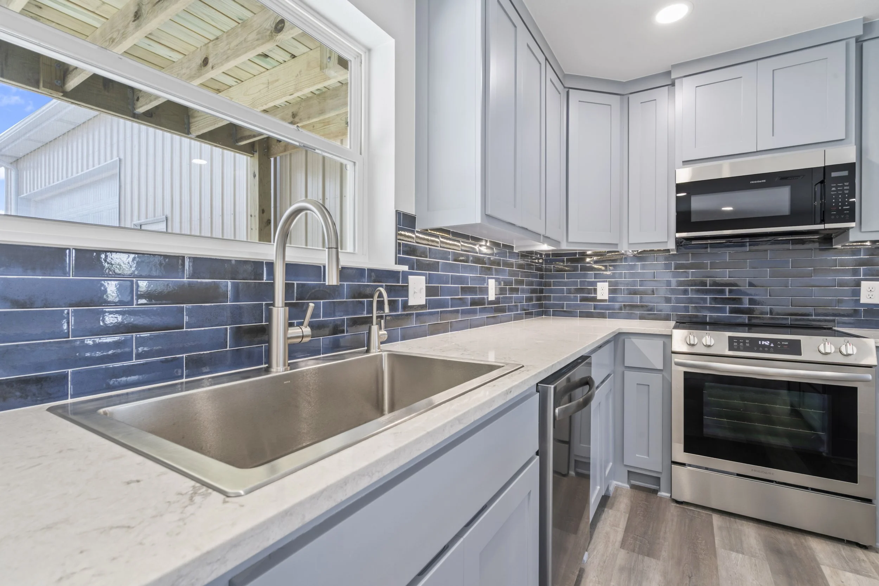
Custom kitchen featuring quartz countertops, farmhouse sink, custom cabinetry, and premium appliances in a Northwest Arkansas custom home.
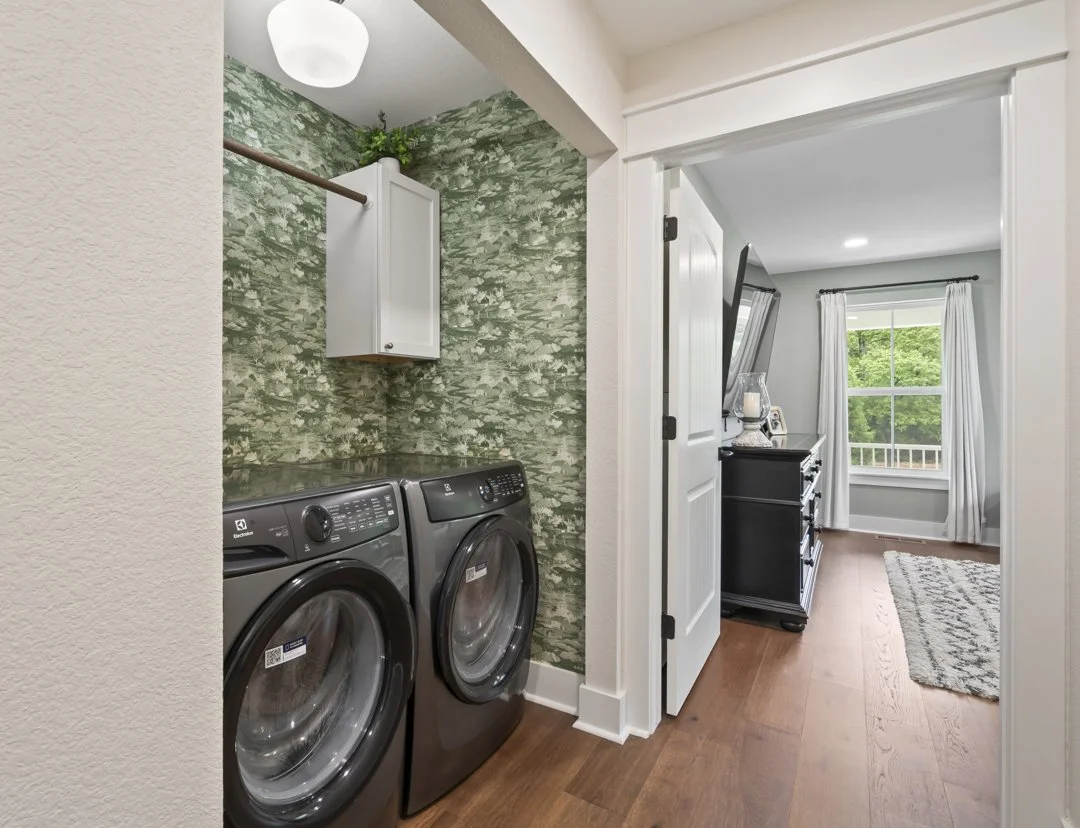
Custom home laundry room with built-in storage, designer wallpaper, and premium finishes in a custom-built home in Northwest Arkansas.
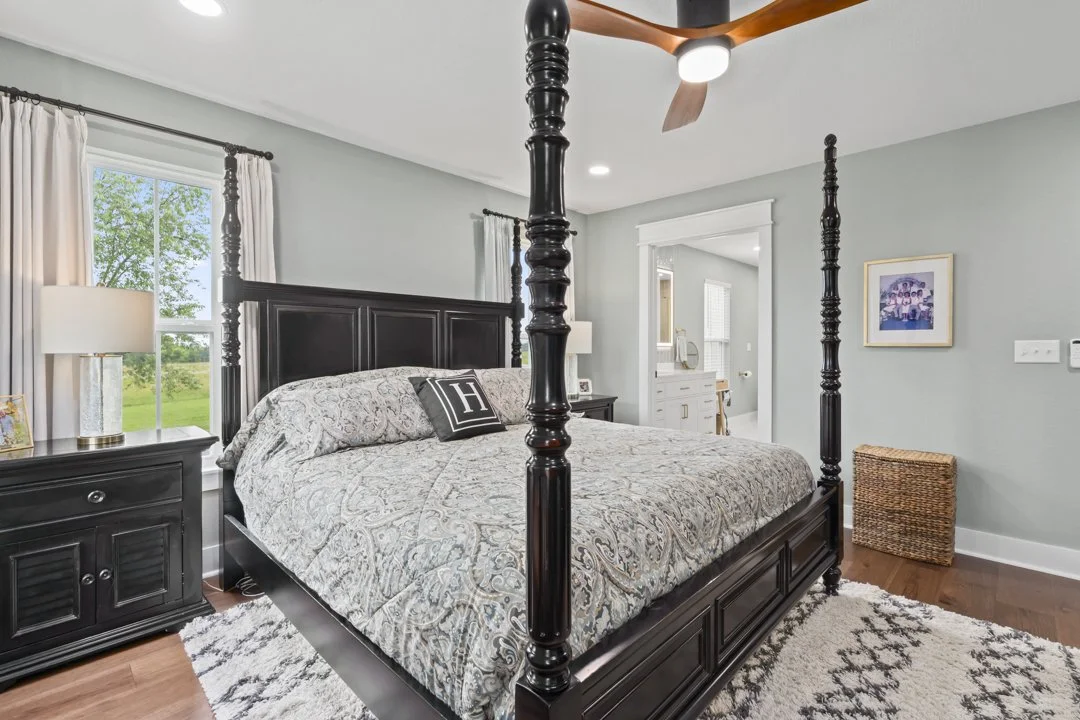
Spacious primary suite with custom finishes, natural light, and elegant design in a luxury custom-built home.
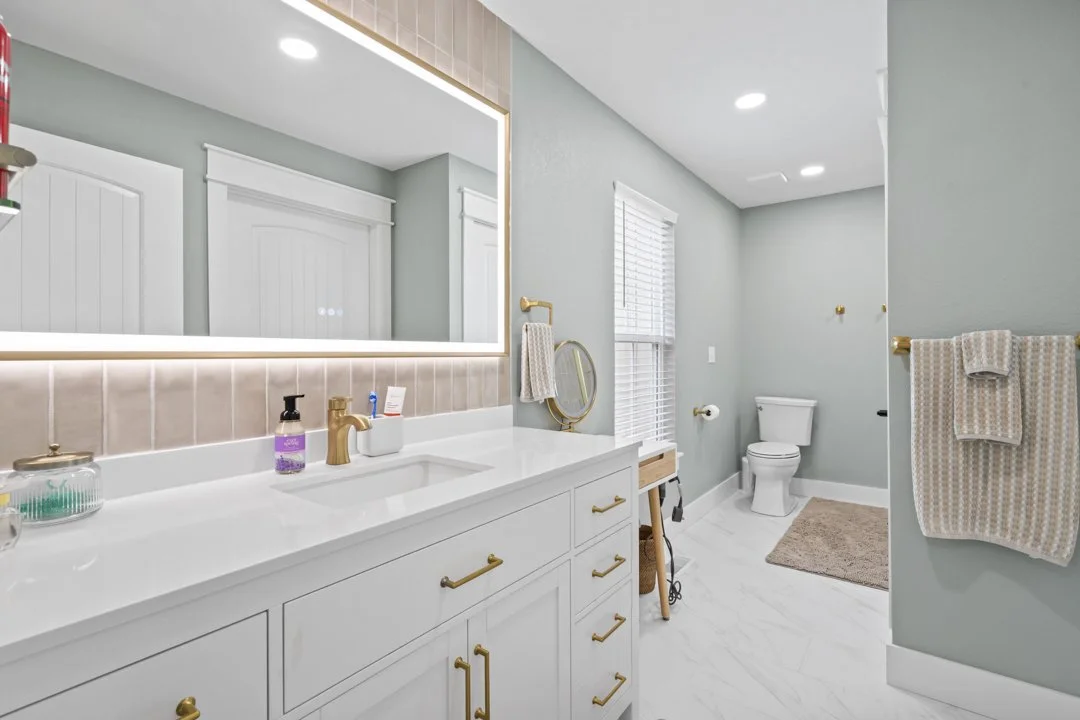
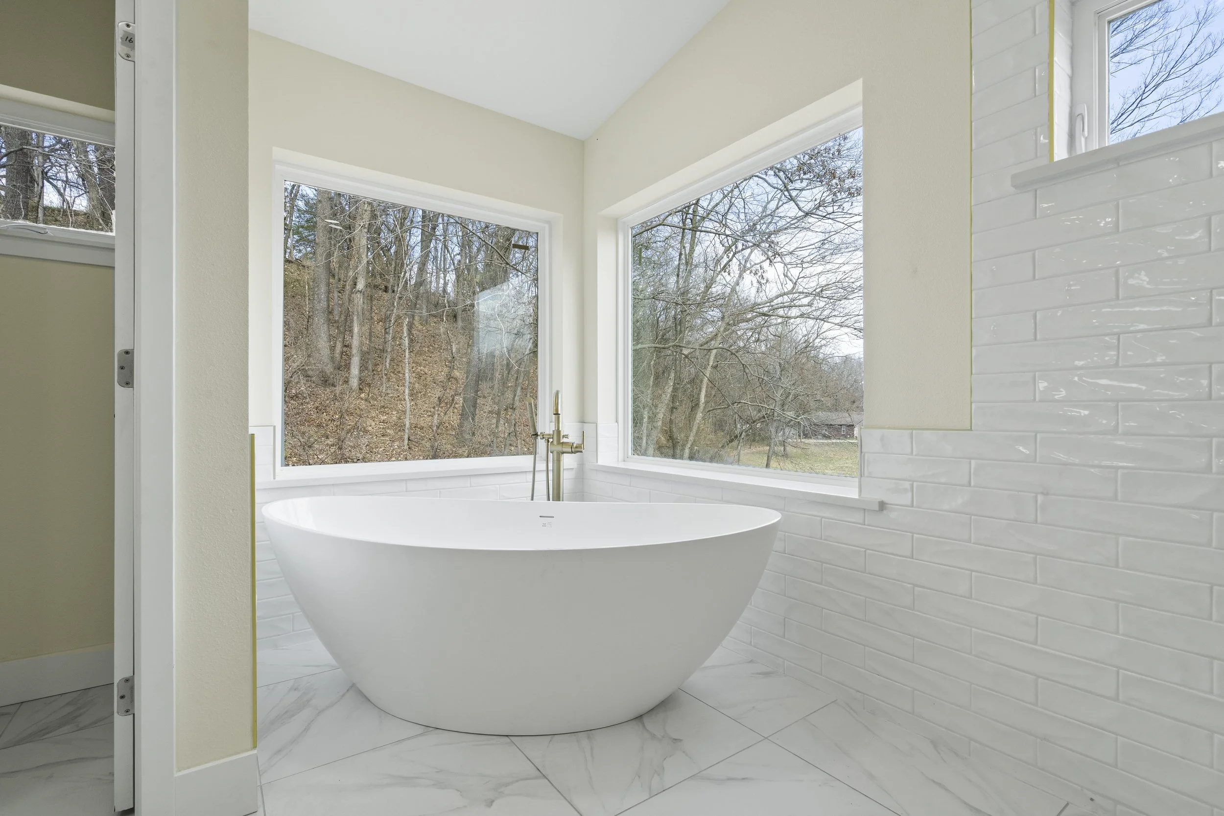
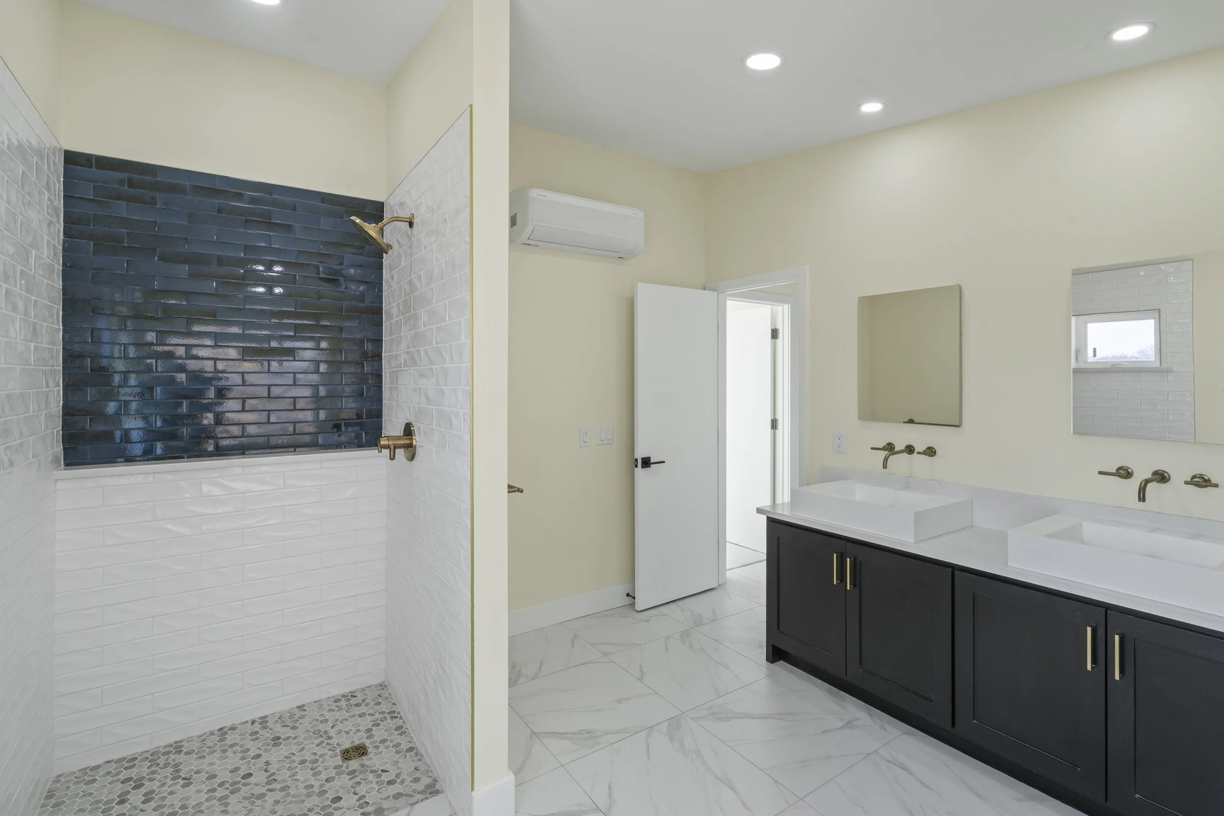
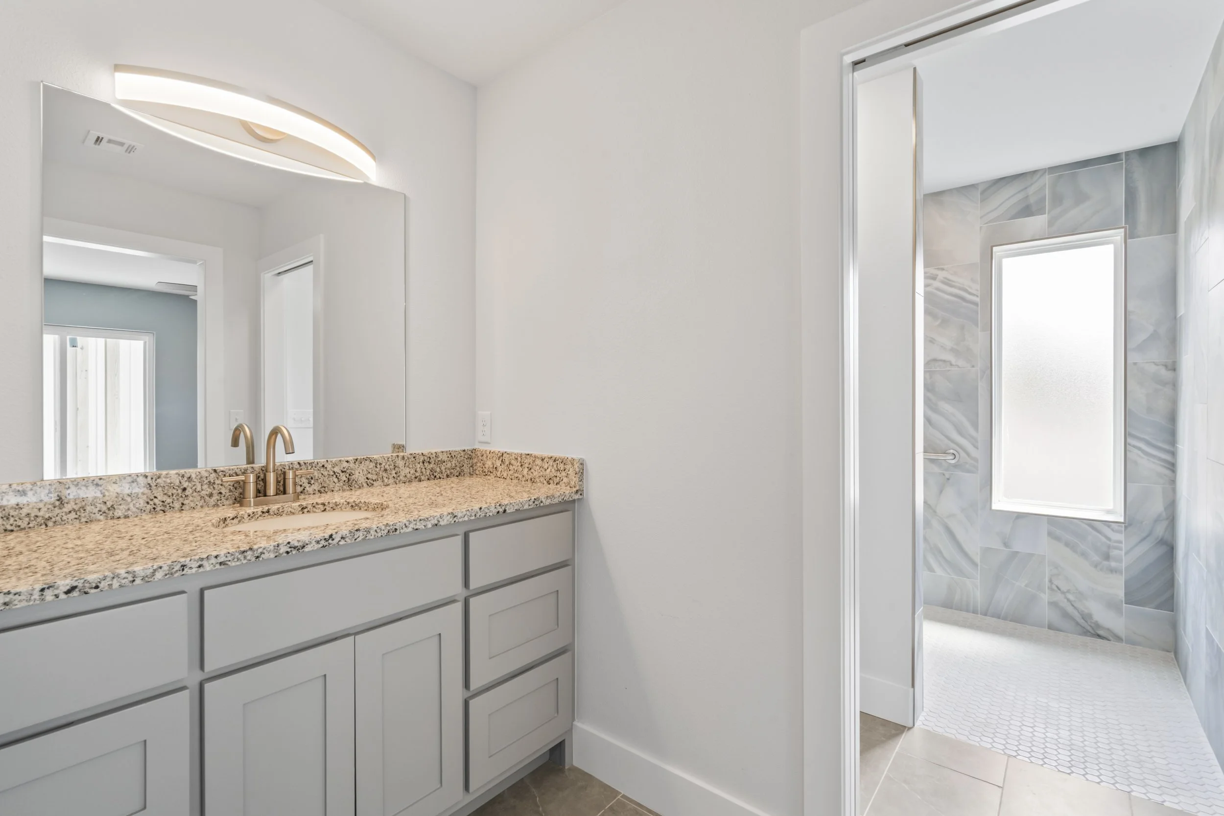
Luxury primary bathroom with custom cabinetry, quartz countertops, designer lighting, and upscale finishes in a custom-built Arkansas home.
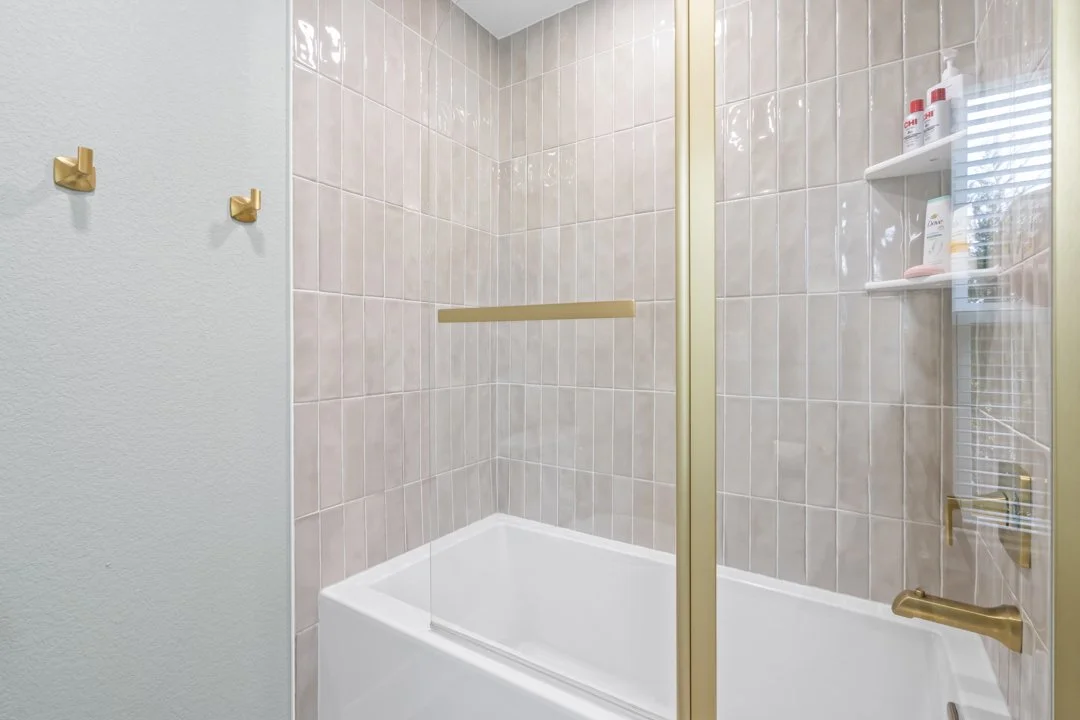
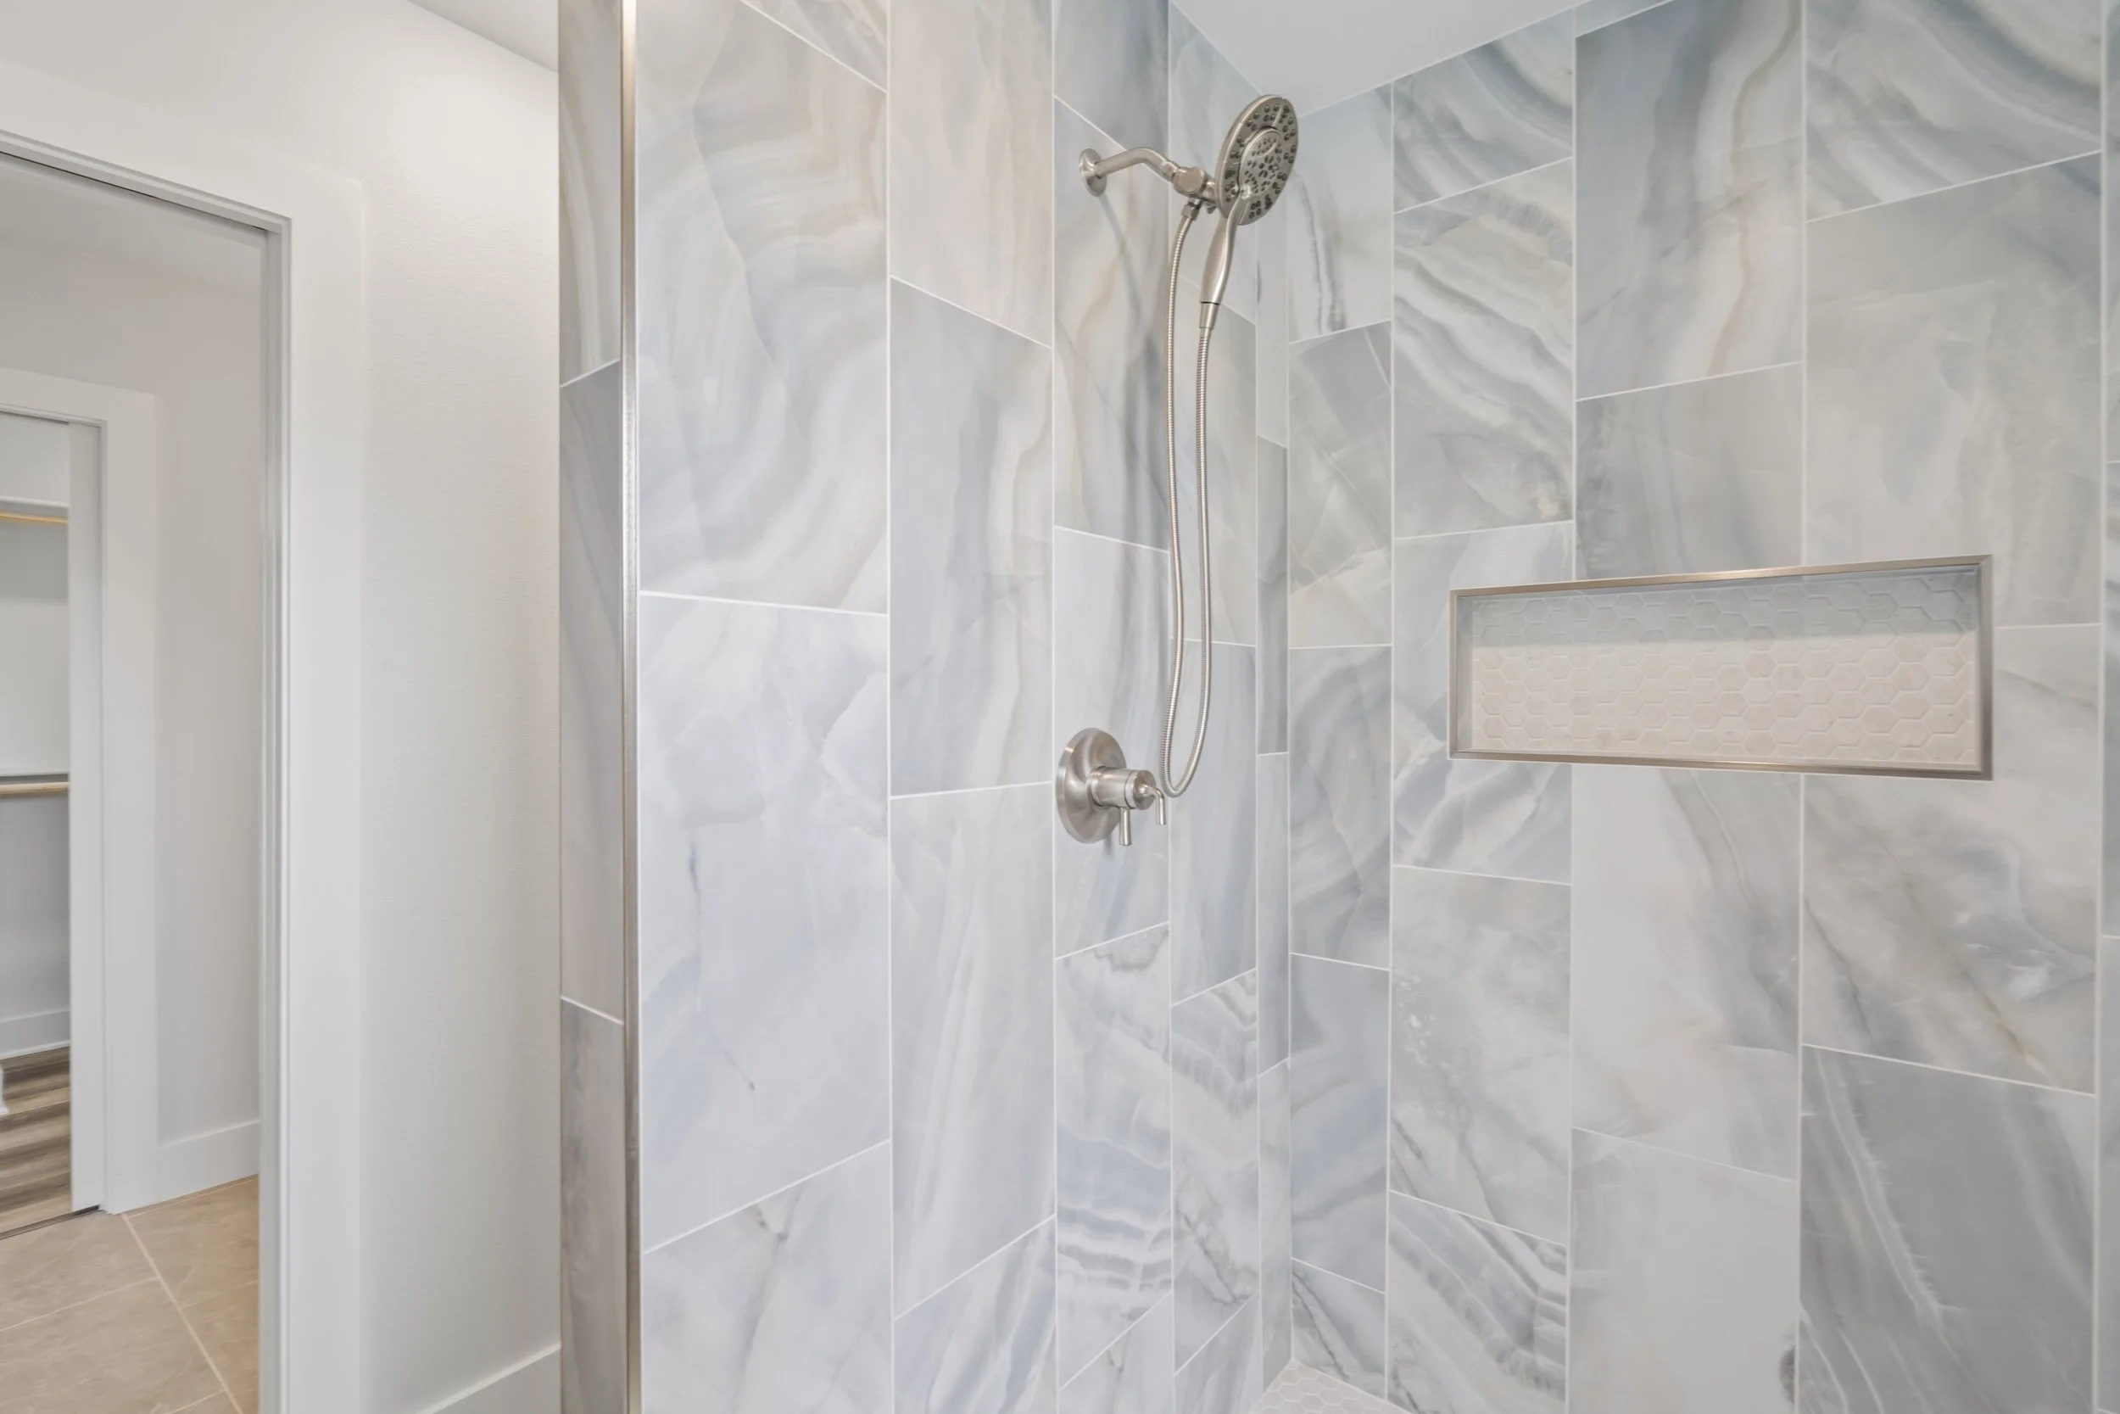
Custom tile shower with brushed gold fixtures and elegant design details in a luxury custom home in Siloam Springs.
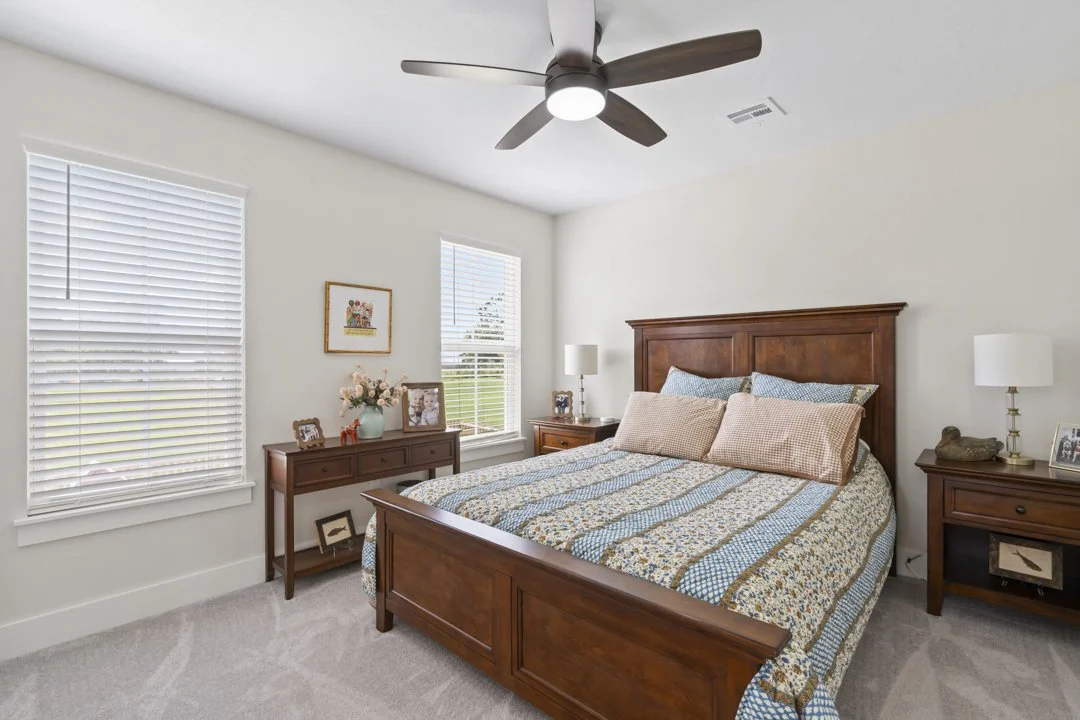
Bright and comfortable guest bedroom featuring large windows, custom trim work, and quality craftsmanship in a Siloam Springs custom home.
1000 W Benton-4.jpg
1000 W Benton-6.jpg
1000 W Benton-16.jpg
1000 W Benton-19.jpg
1000 W Benton-21.jpg
1000 W Benton-20.jpg
1000 W Benton-26.jpg
1000 W Benton-28.jpg
1000 W Benton-30.jpg
1000 W Benton-35.jpg
1000 W Benton-33.jpg
1000 W Benton-2.jpg
2111 Dawn Hill-1.jpg
2111 Dawn Hill-2.jpg
2111 Dawn Hill-4.jpg
2111 Dawn Hill-5 (1).jpg
2111 Dawn Hill-8 (1).jpg
2111 Dawn Hill-7.jpg
2111 Dawn Hill-9.jpg
2111 Dawn Hill-12.jpg
2111 Dawn Hill-15.jpg
2111 Dawn Hill-19.jpg
2111 Dawn Hill-21.jpg
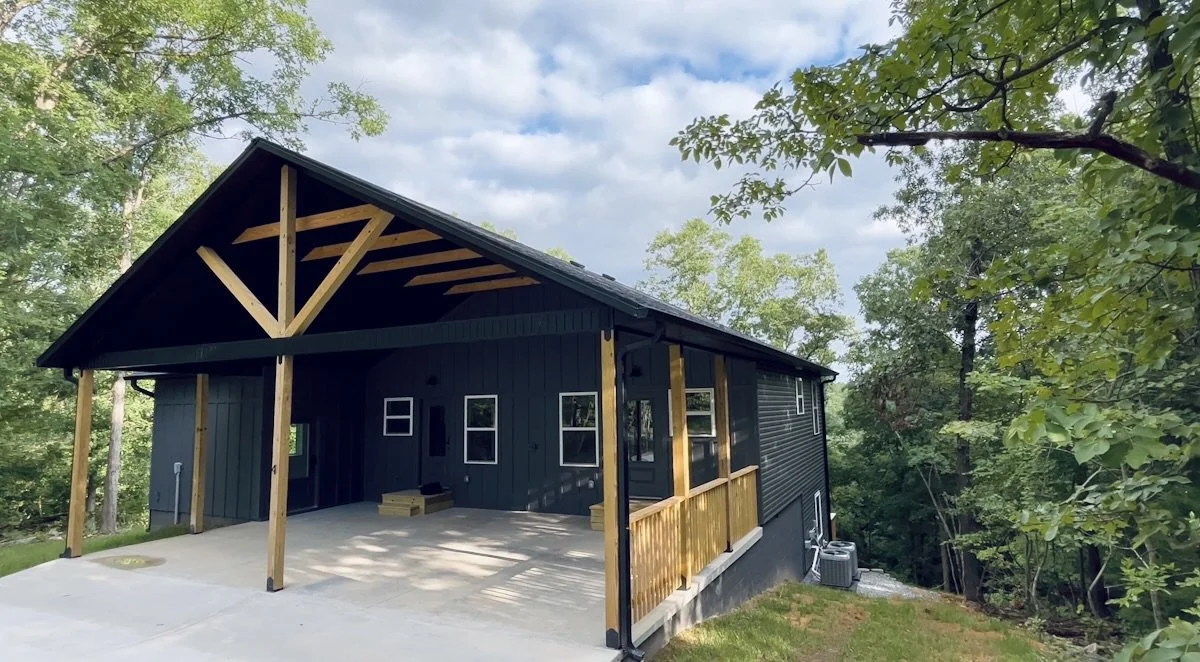
Newly constructed garage with a partially open front, black siding, and wooden supports and railing, surrounded by trees.
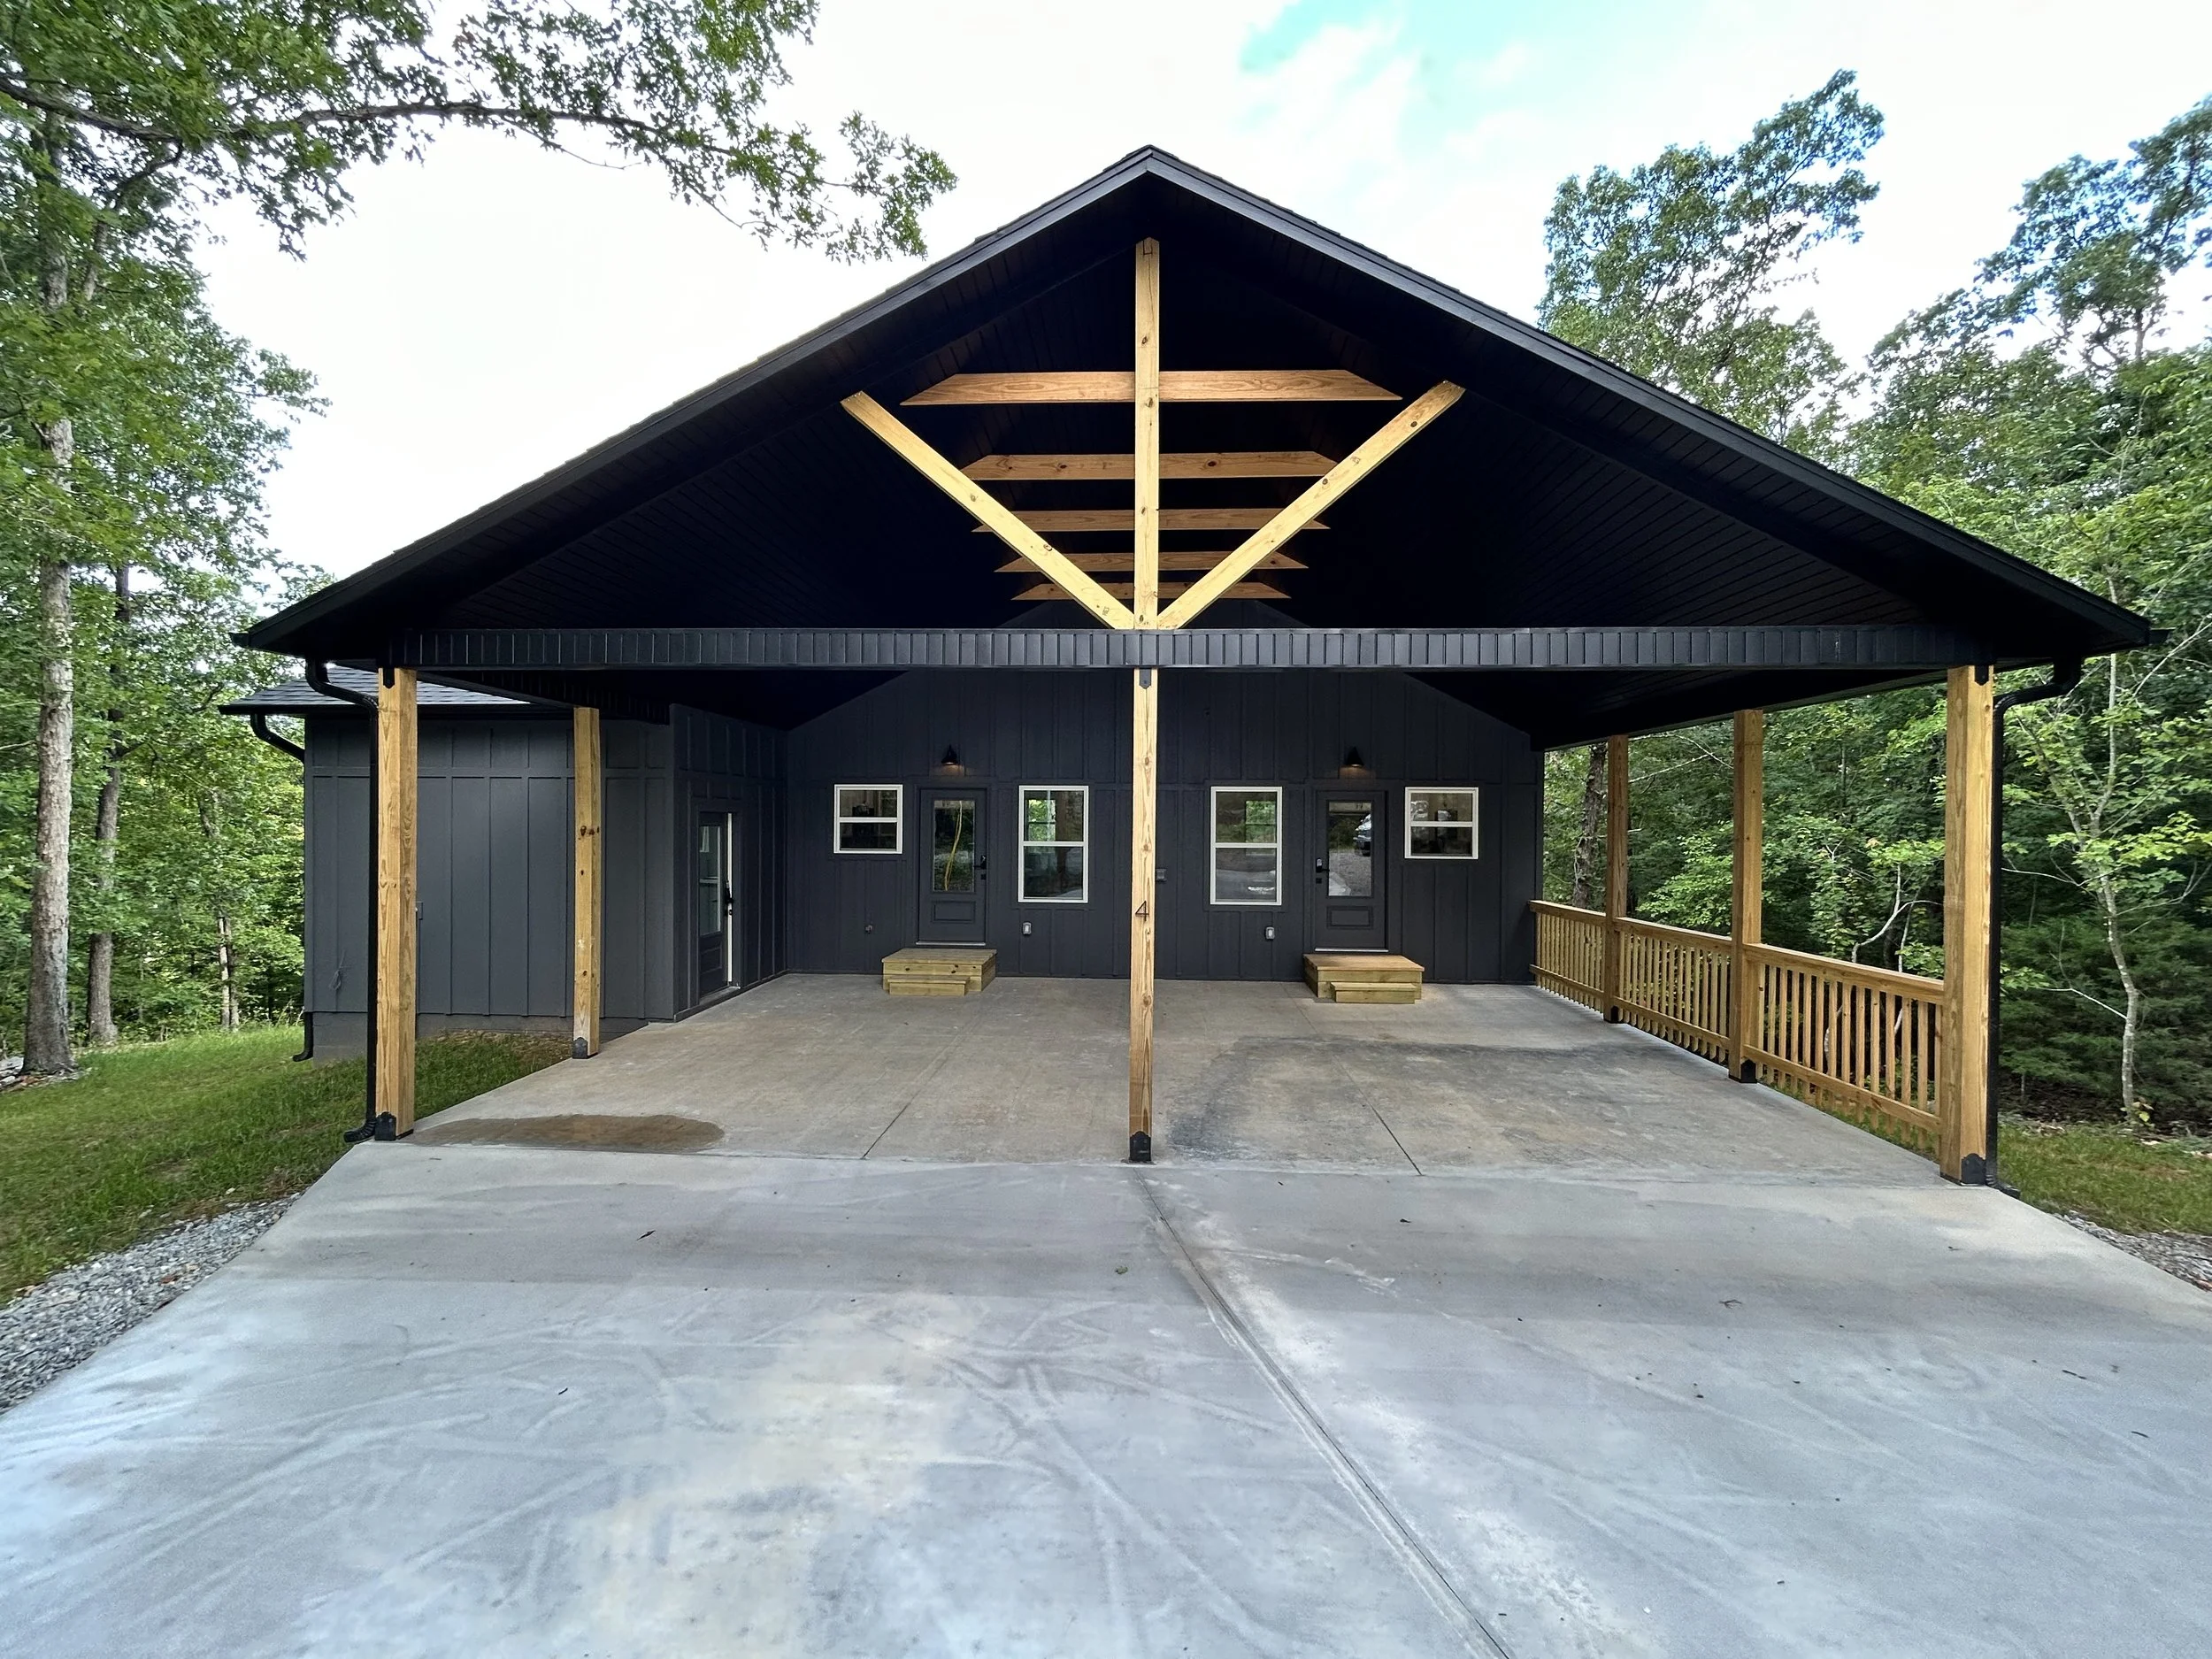
Newly constructed black house with wooden porch and support beams, surrounded by green trees under a cloudy sky.
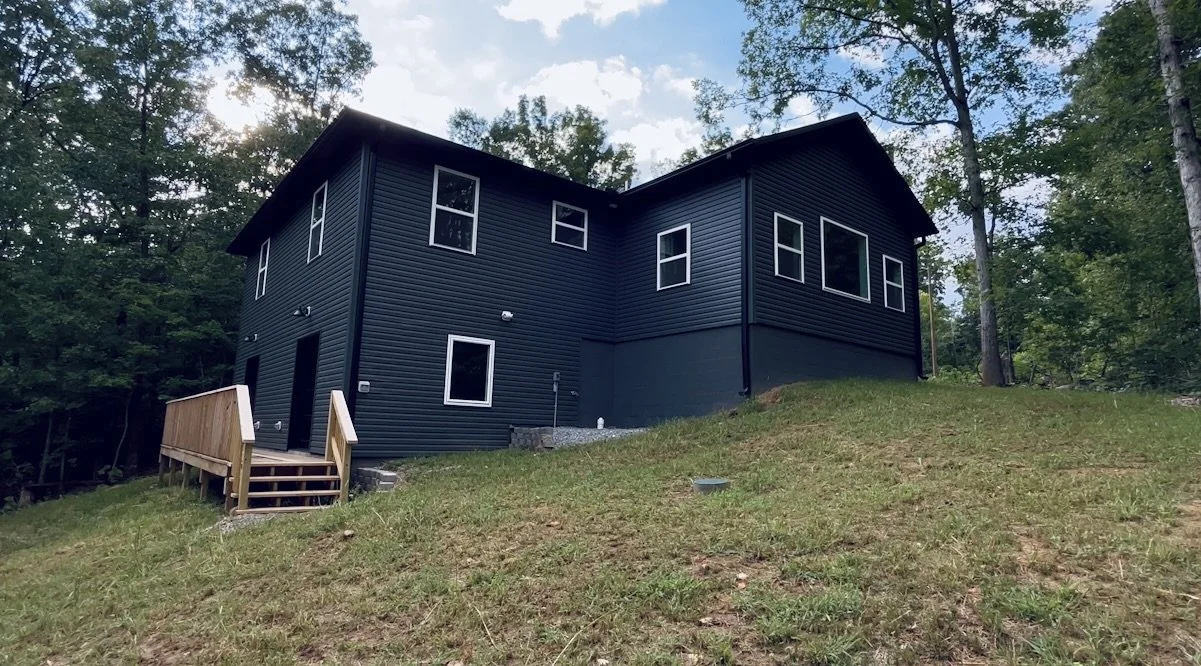
A two-story house with black siding, situated on a grassy sloped lot surrounded by tall trees, with a small wooden deck and stairs leading up to the entrance.
Modern bathroom with wooden vanity, white marble countertop, brass faucet, reflecting mirror, blue towel, white toilet, and black and white patterned floor tiles.
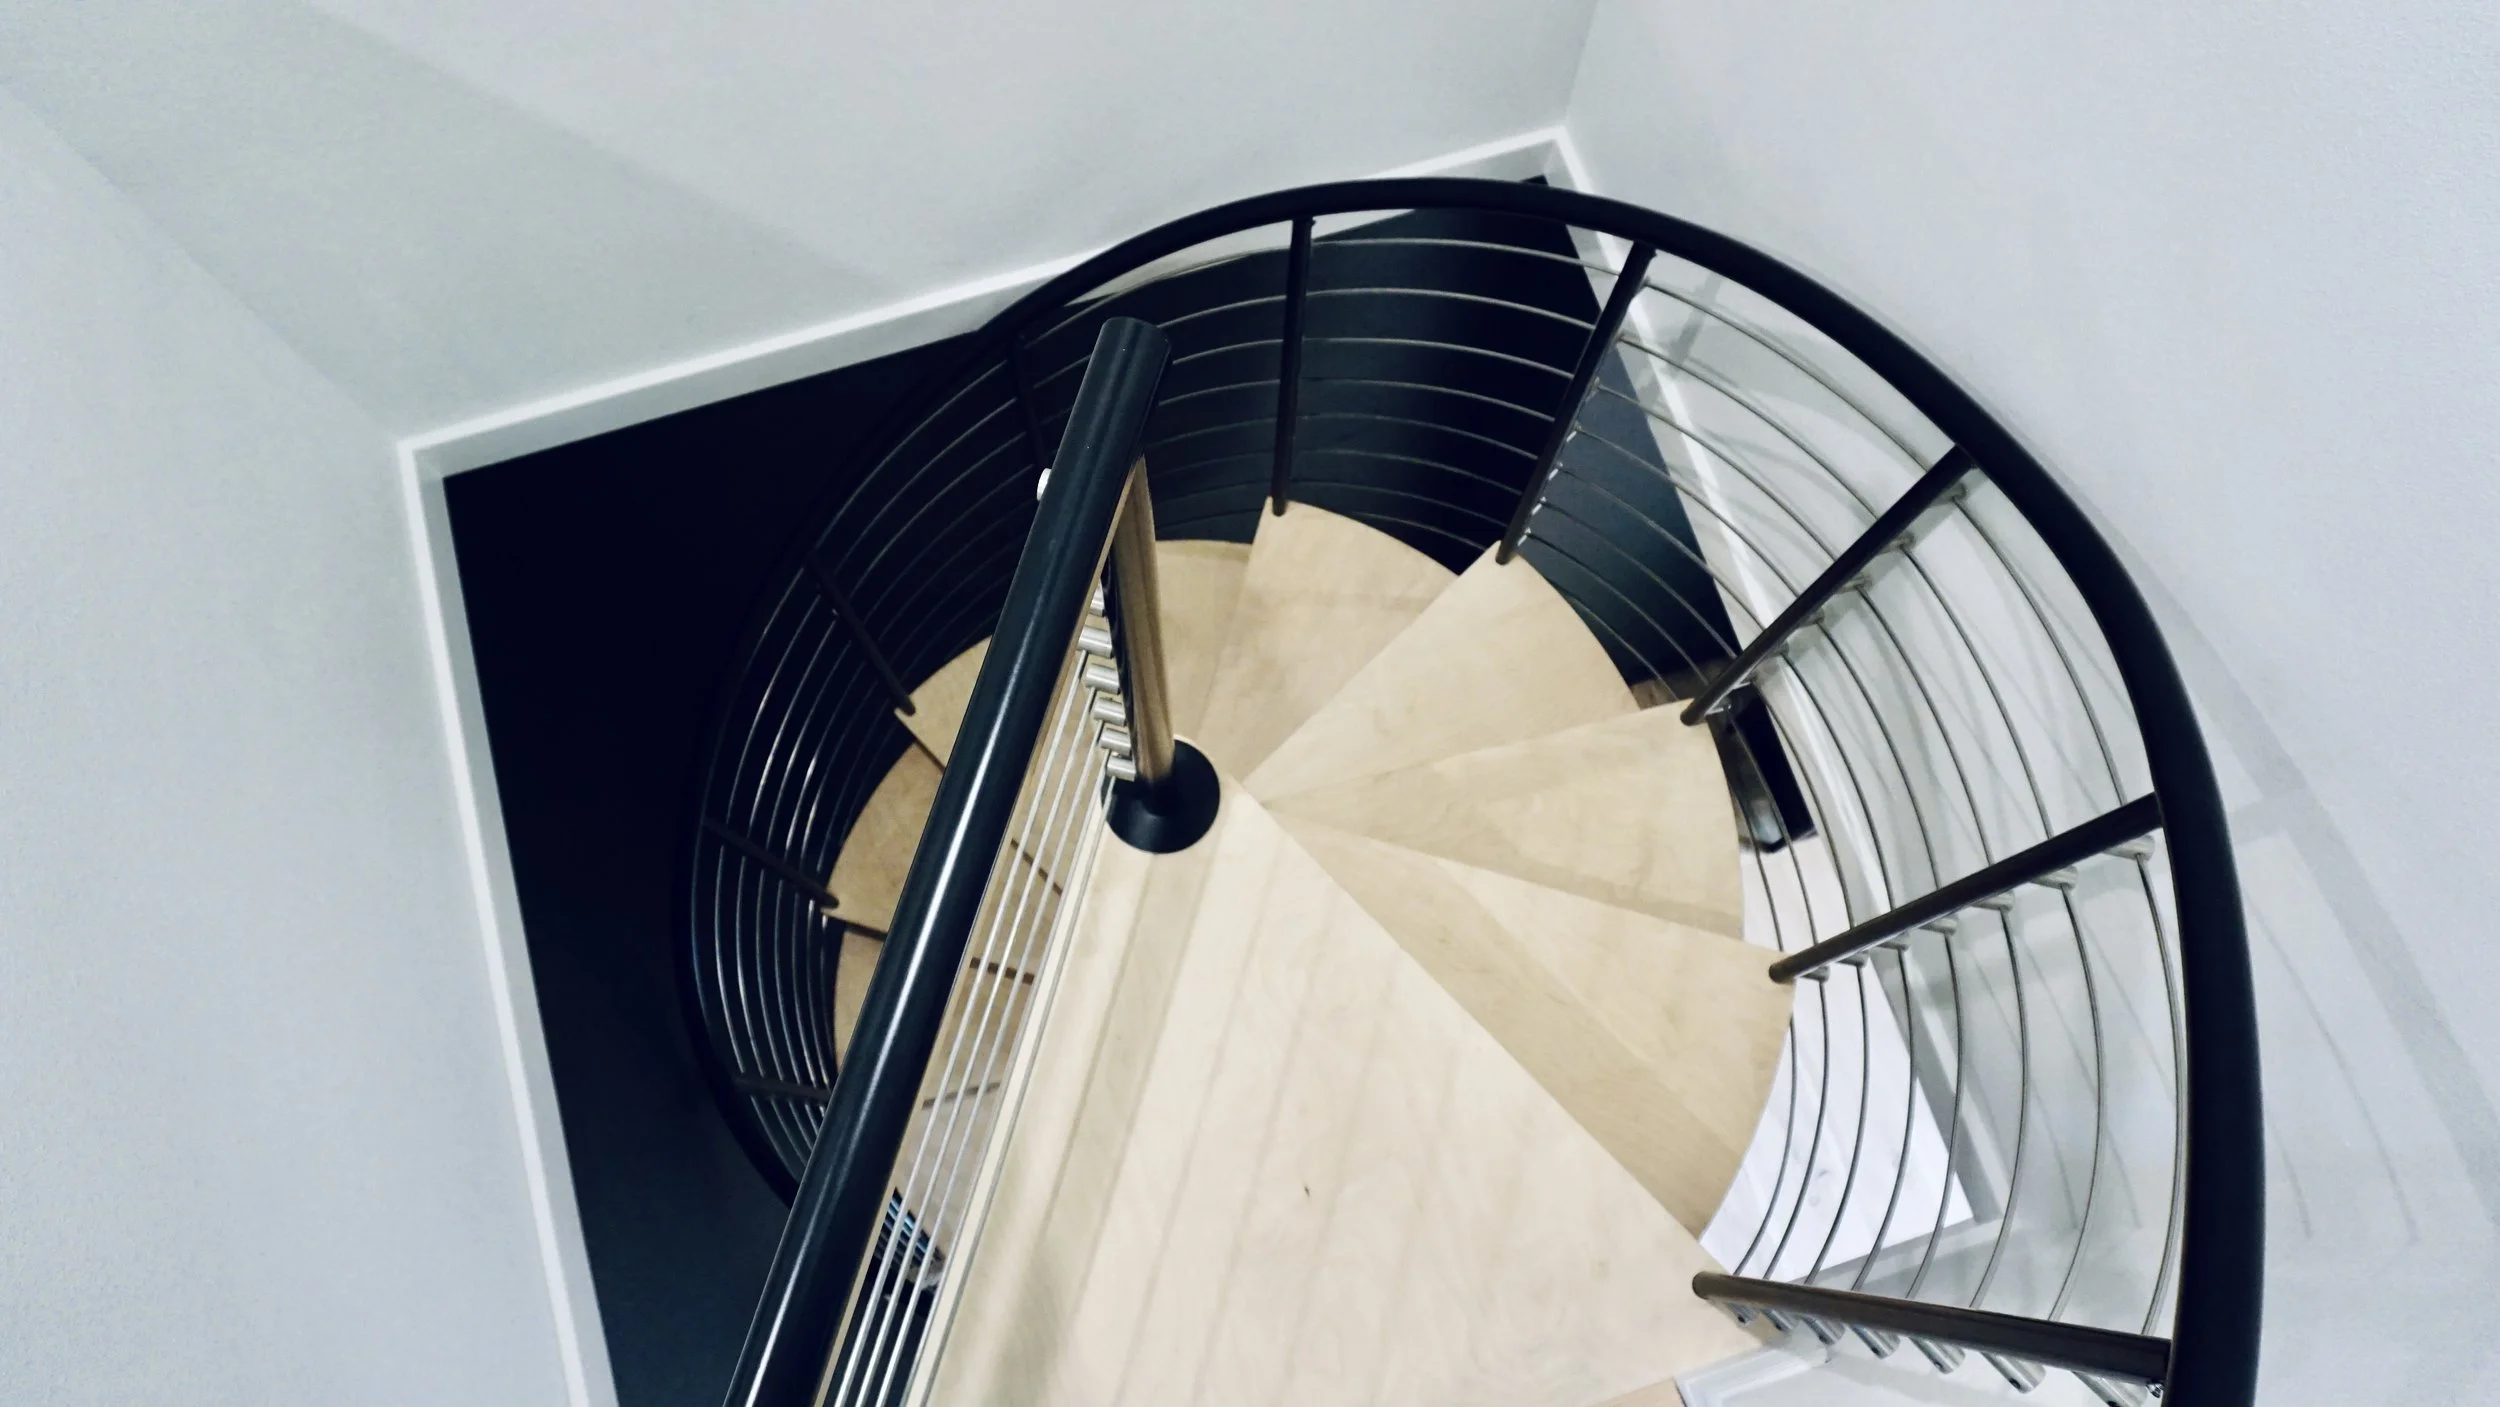
Top-down view of a spiral staircase with light-colored wooden steps, black metal handrails, and white walls.
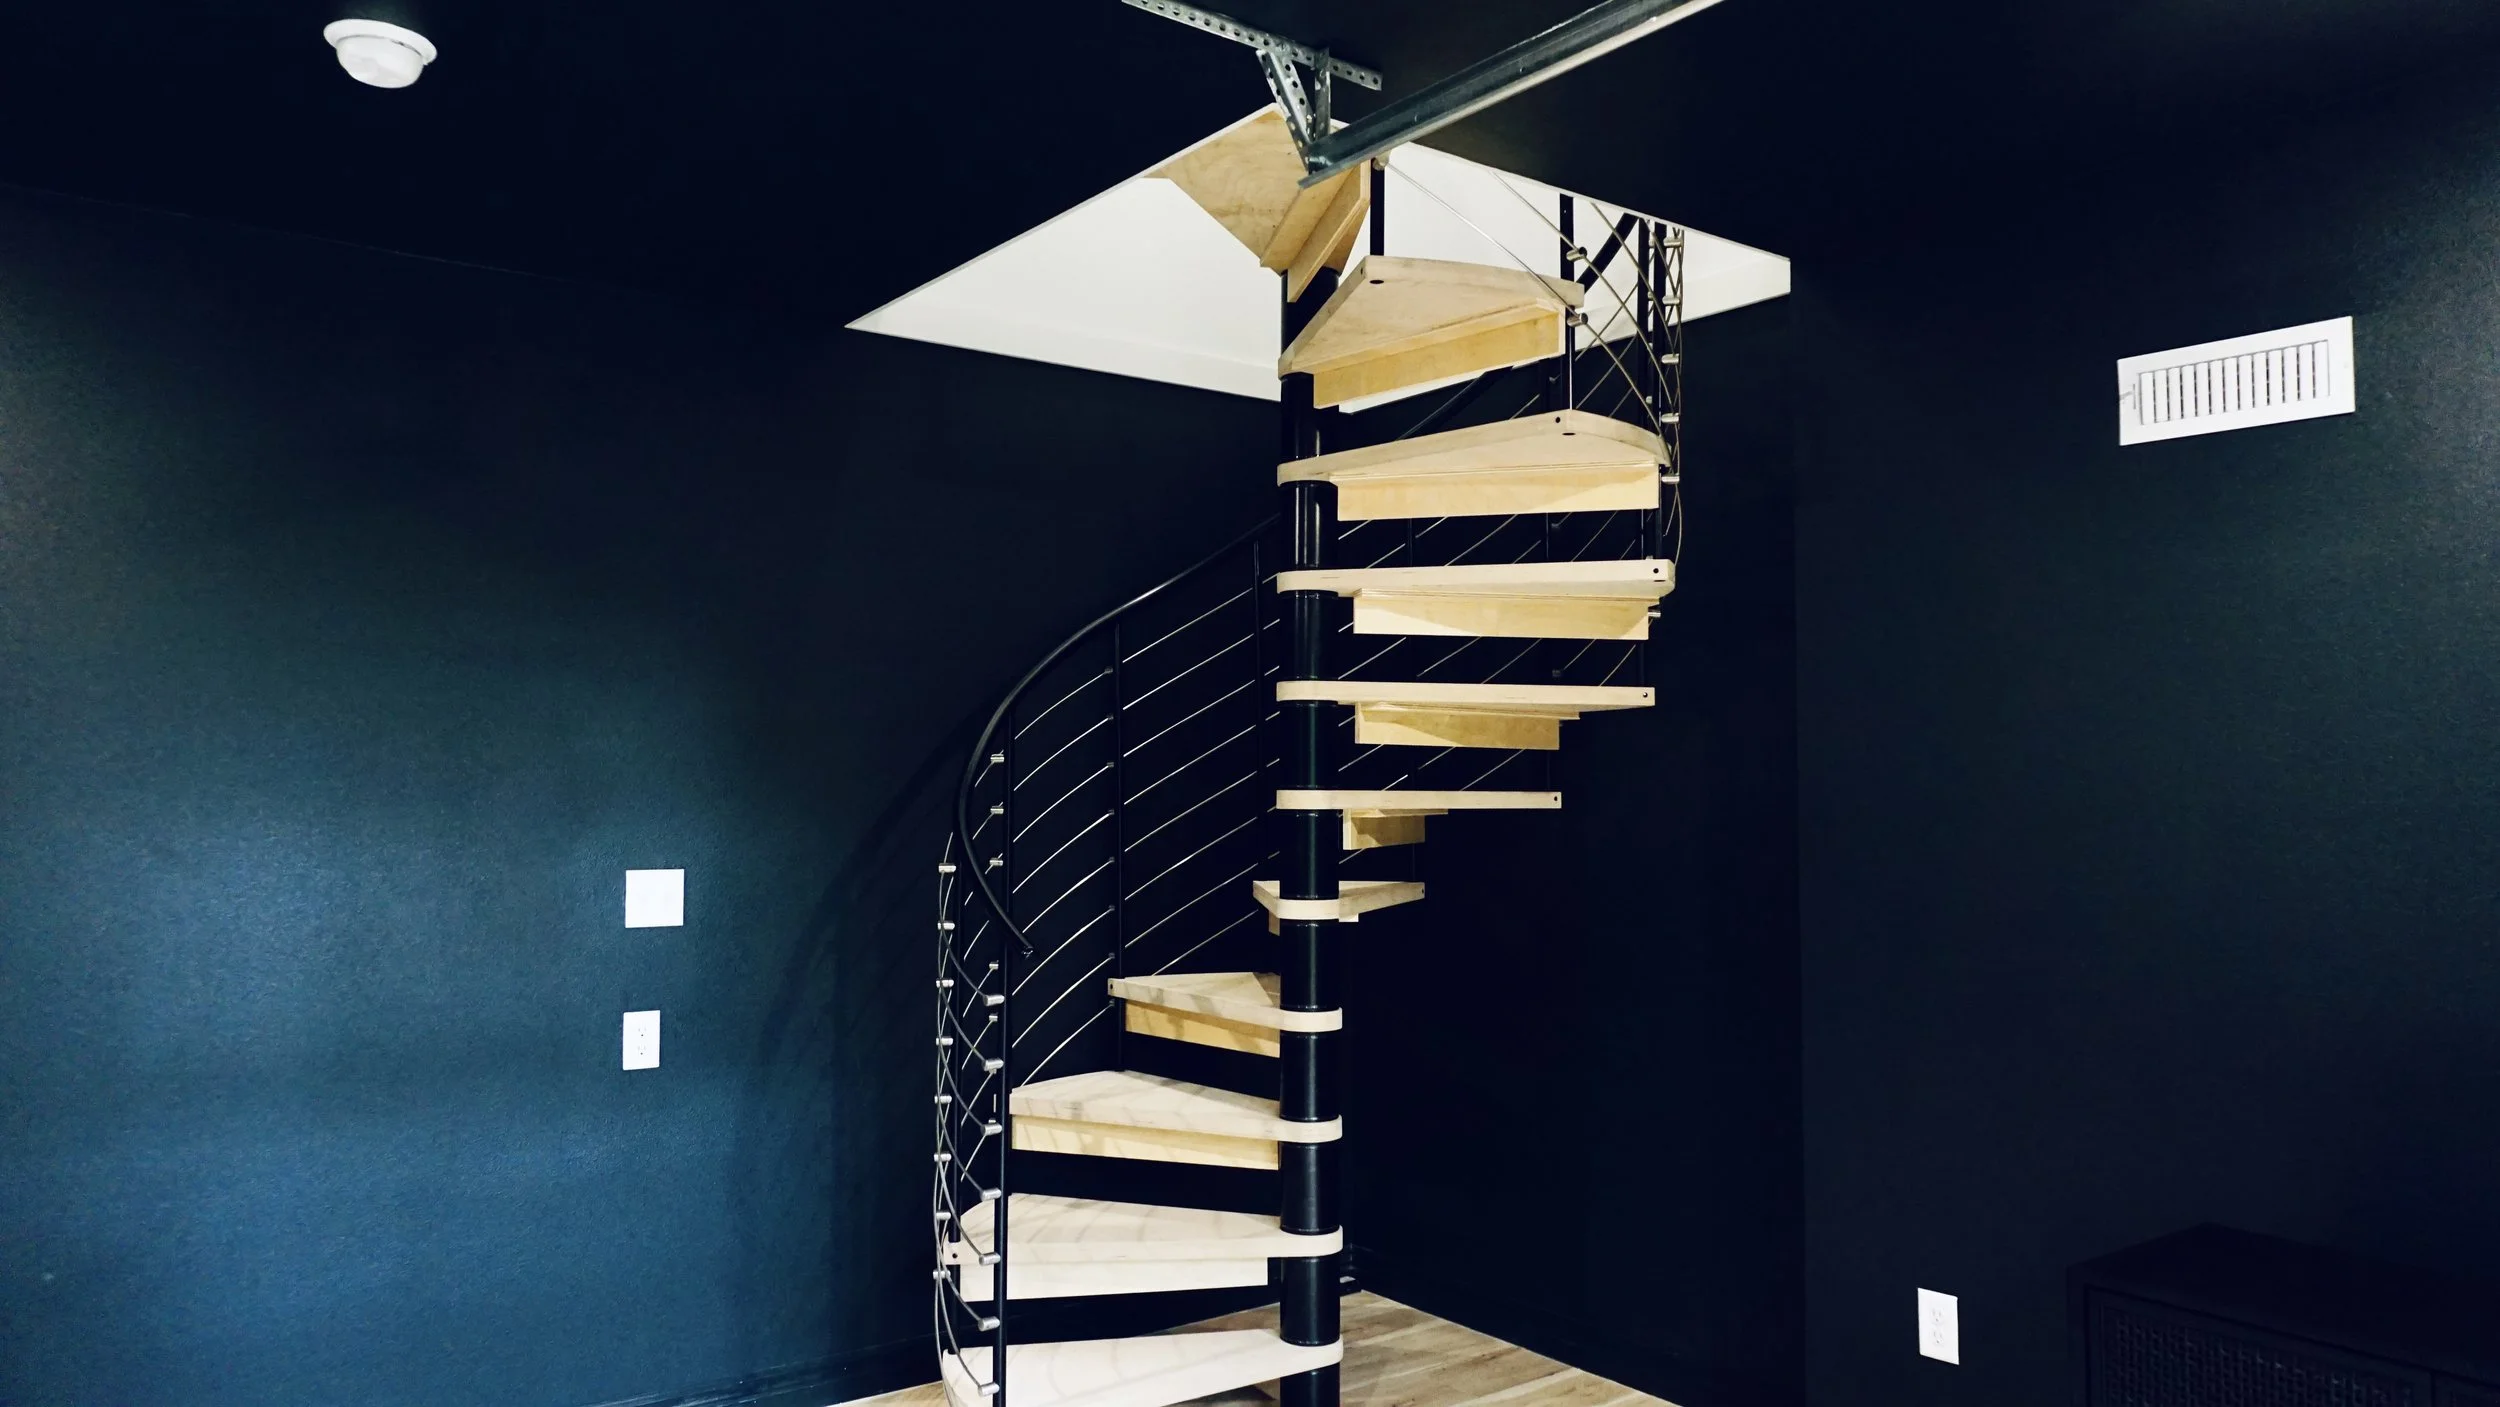
Interior view of a modern open-riser spiral staircase with light wood steps and black metal supports, set against dark blue walls.
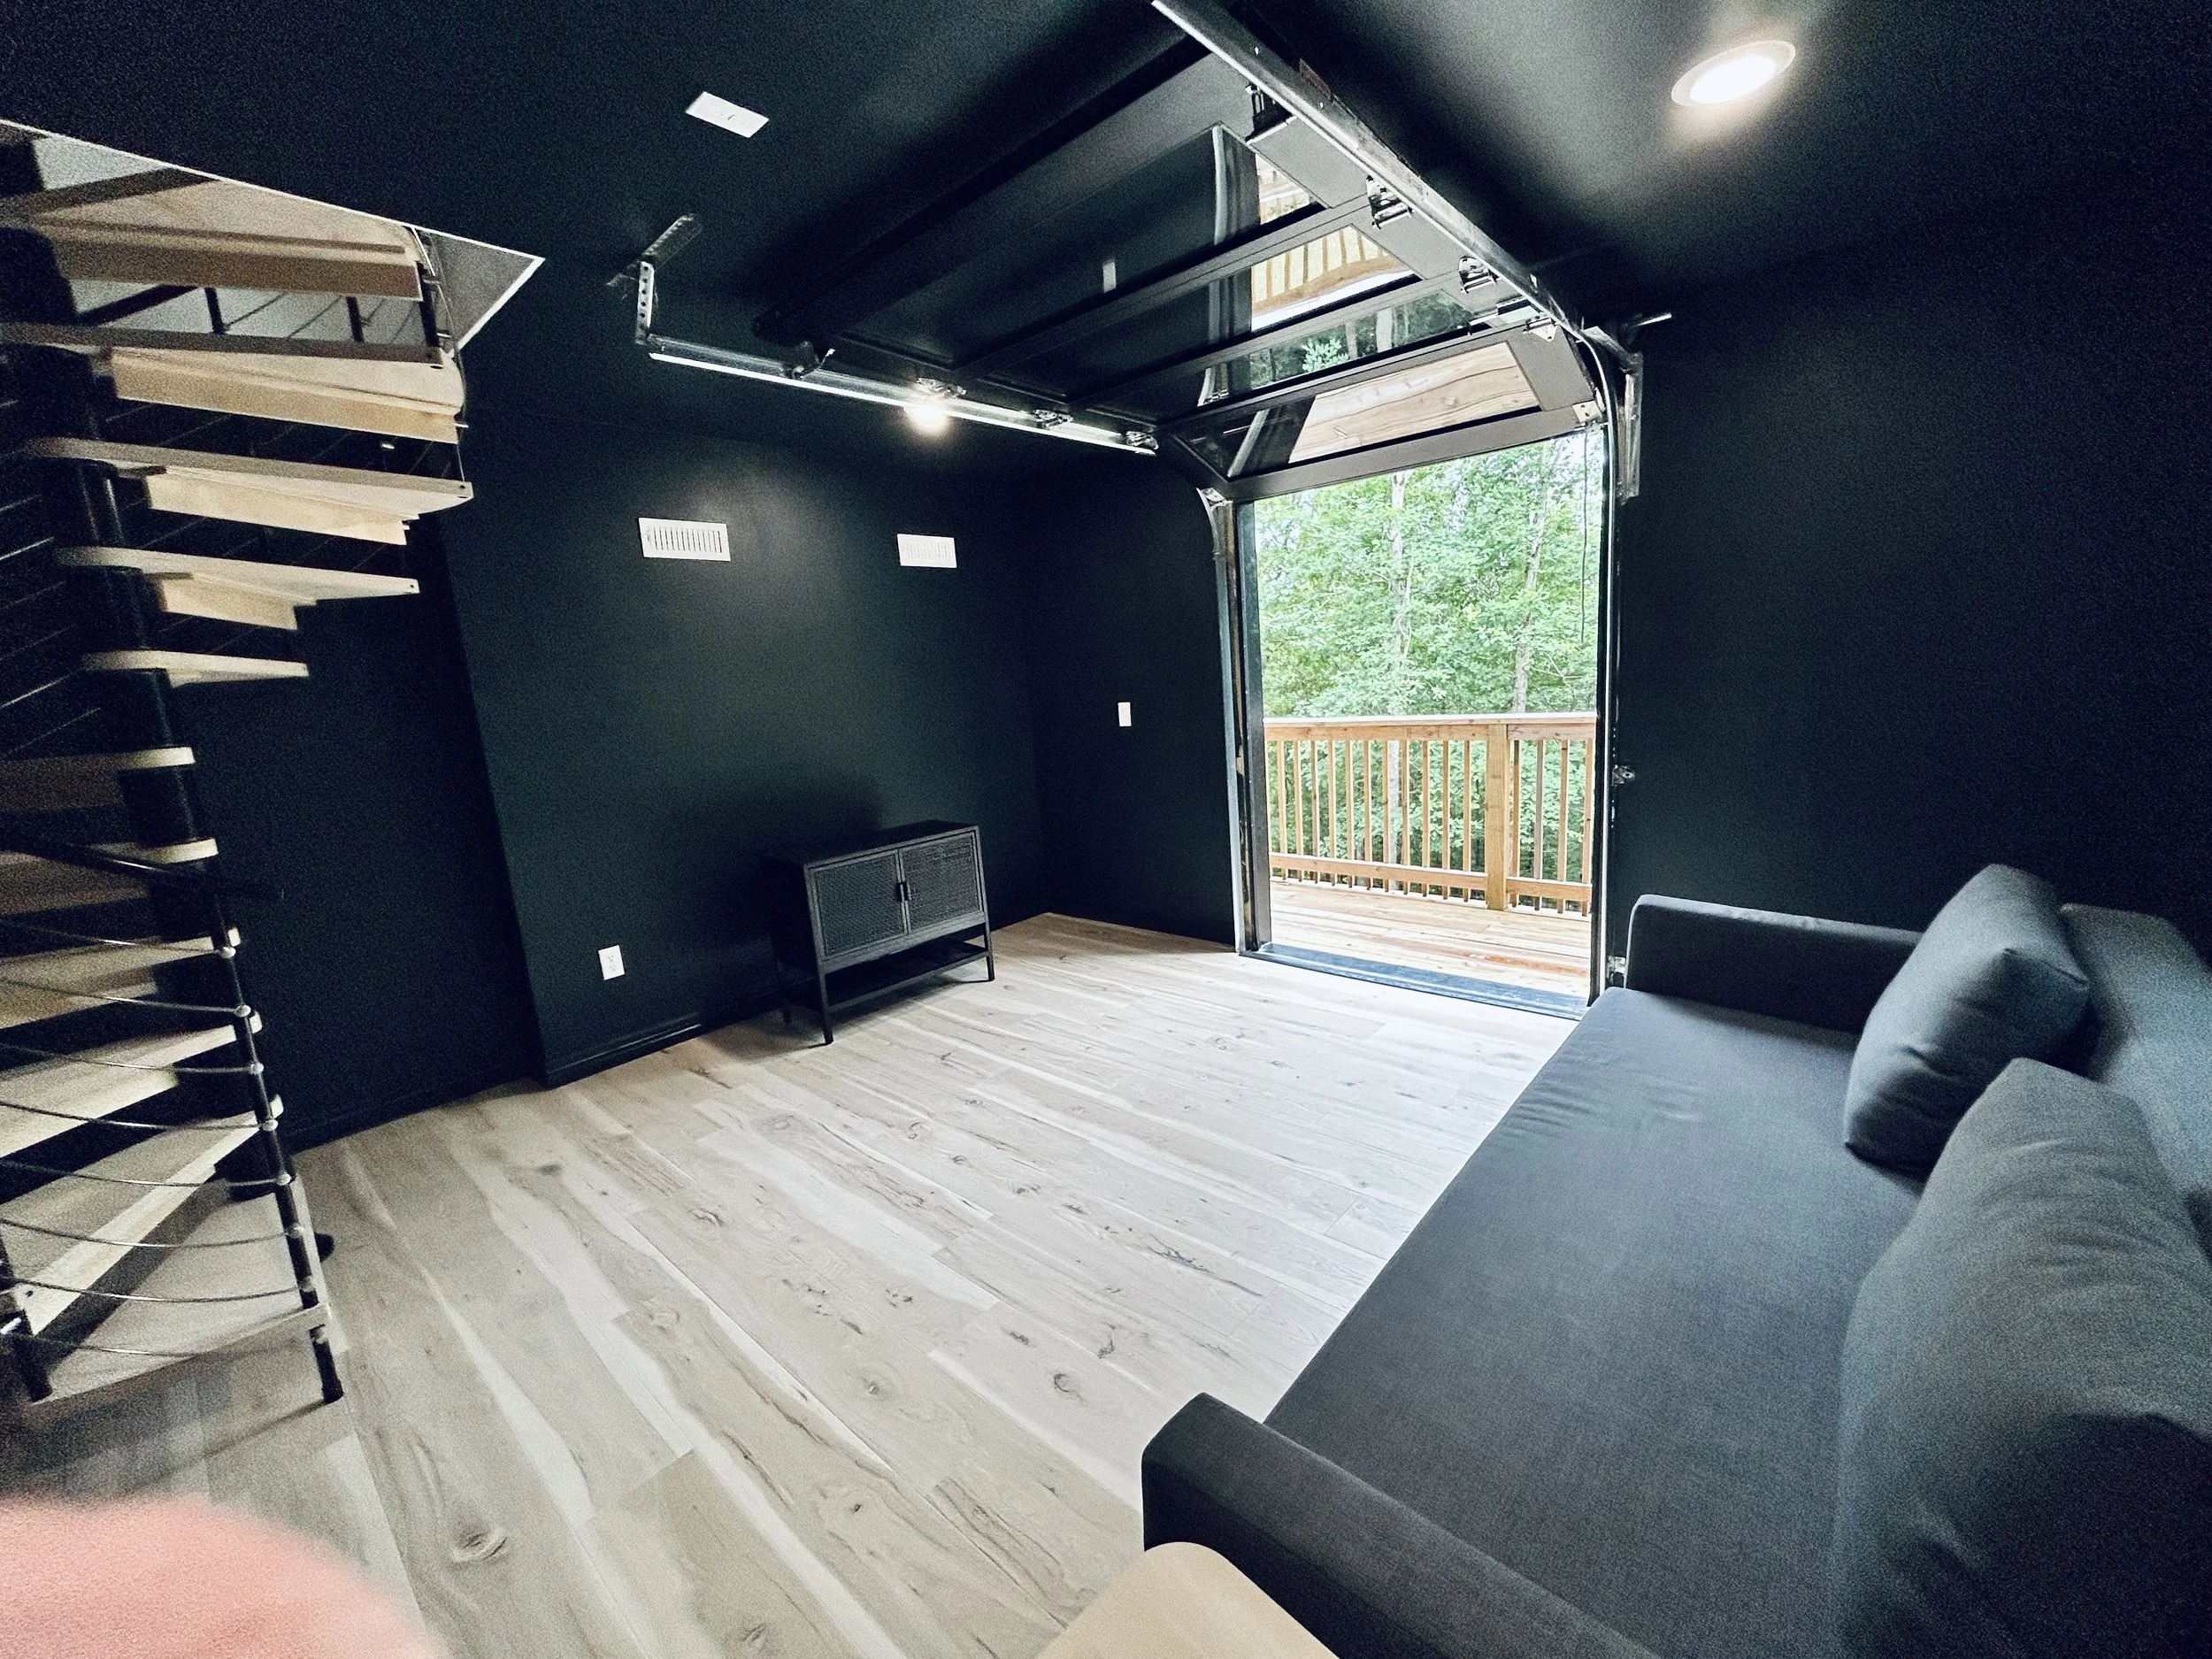
Empty room with black walls, light wood flooring, a black sofa, and an open balcony door leading outside to a wooden deck and green trees.
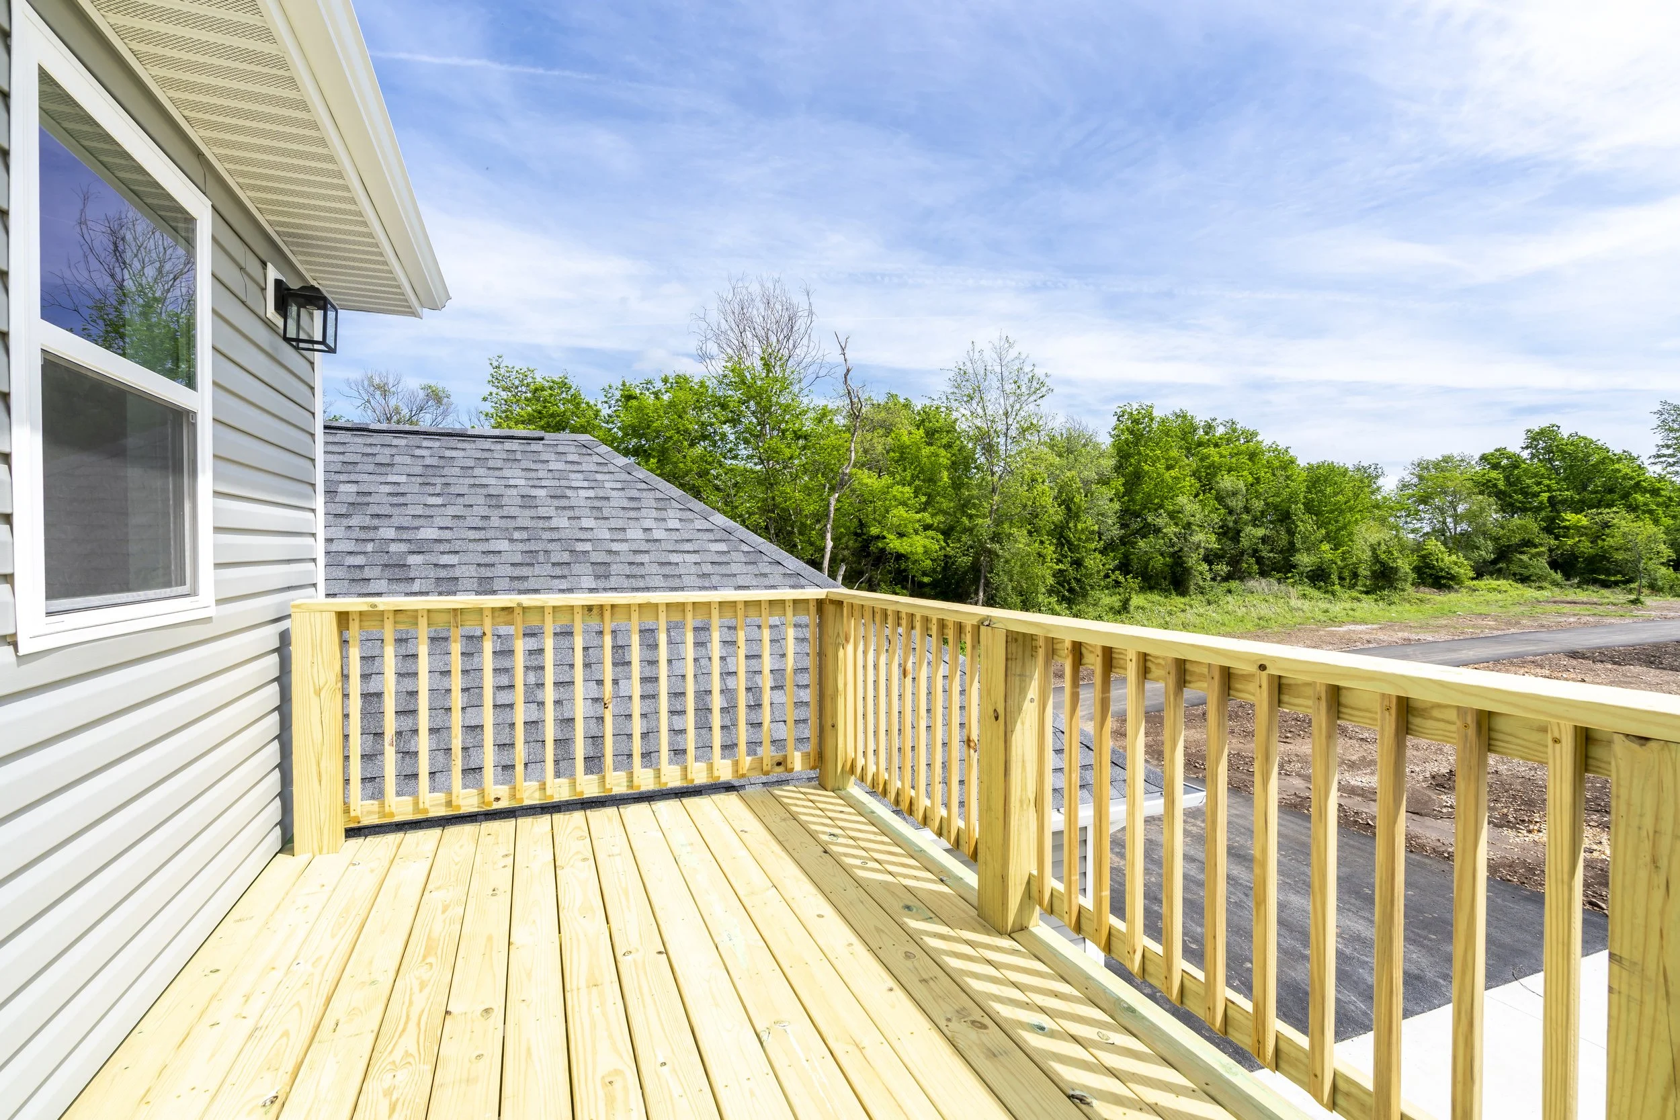
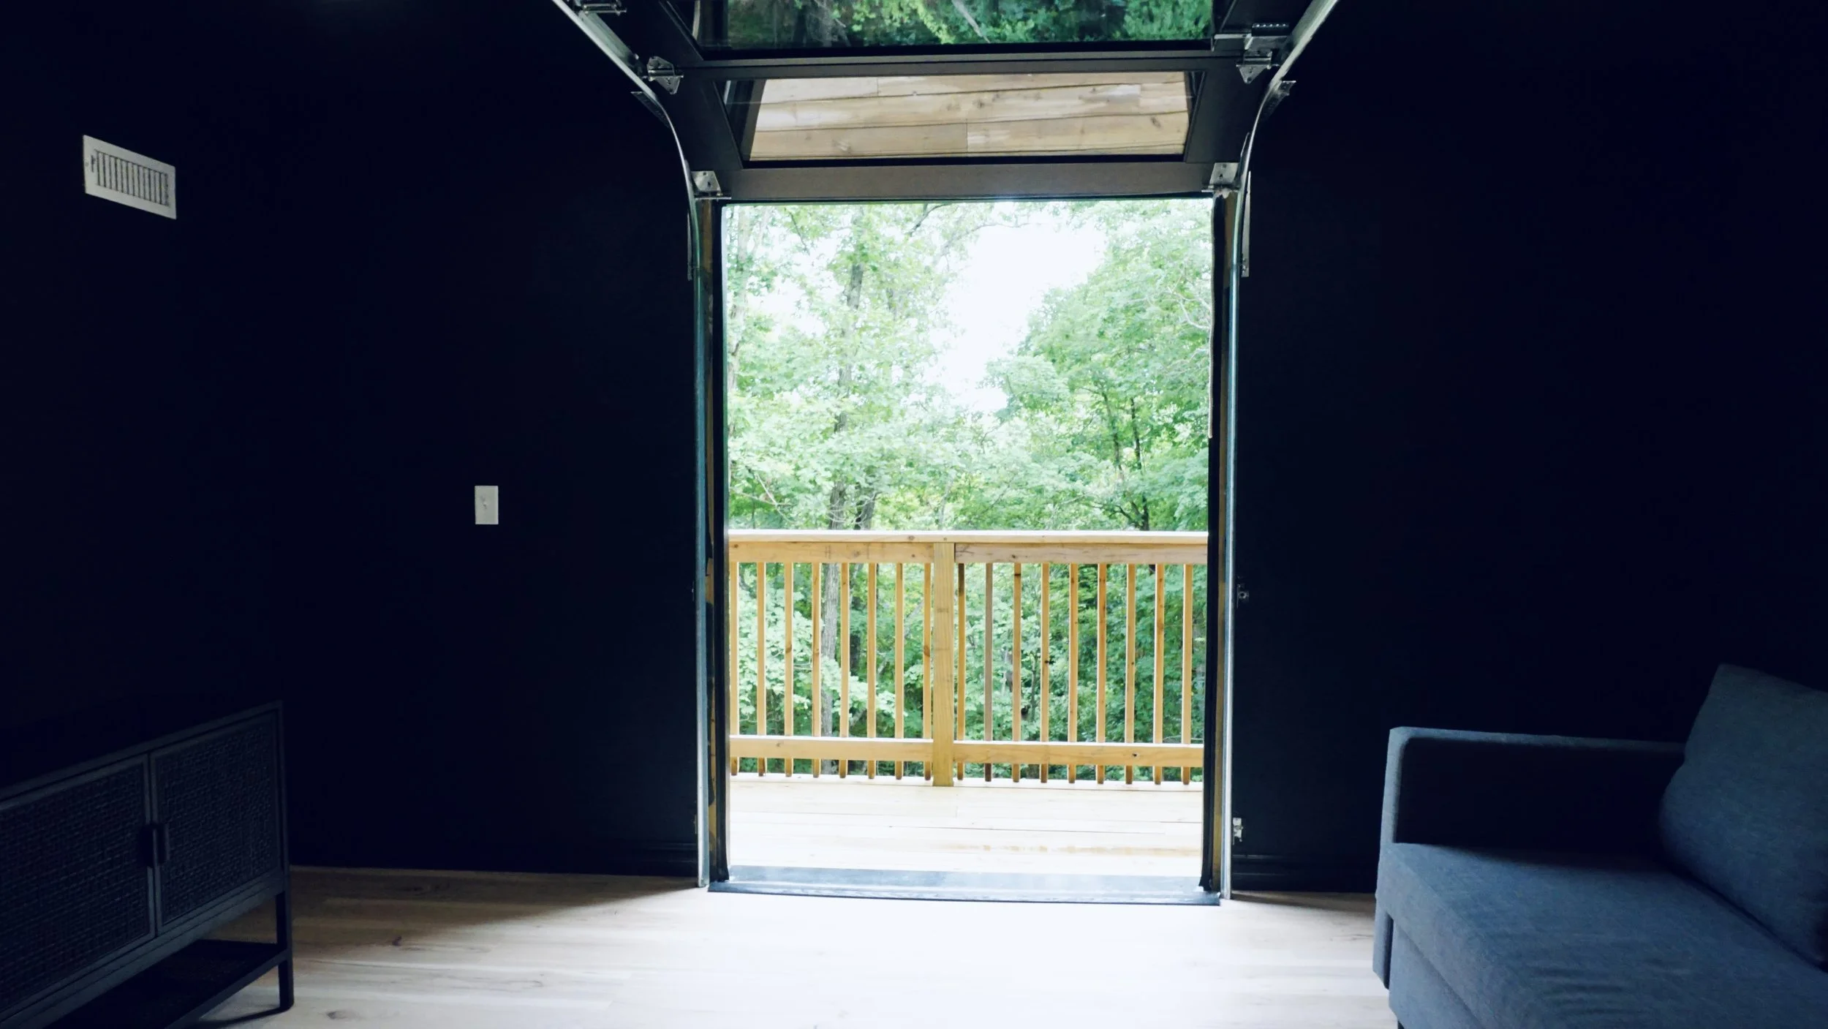
Open door leading to a wooden balcony with green trees in the background.
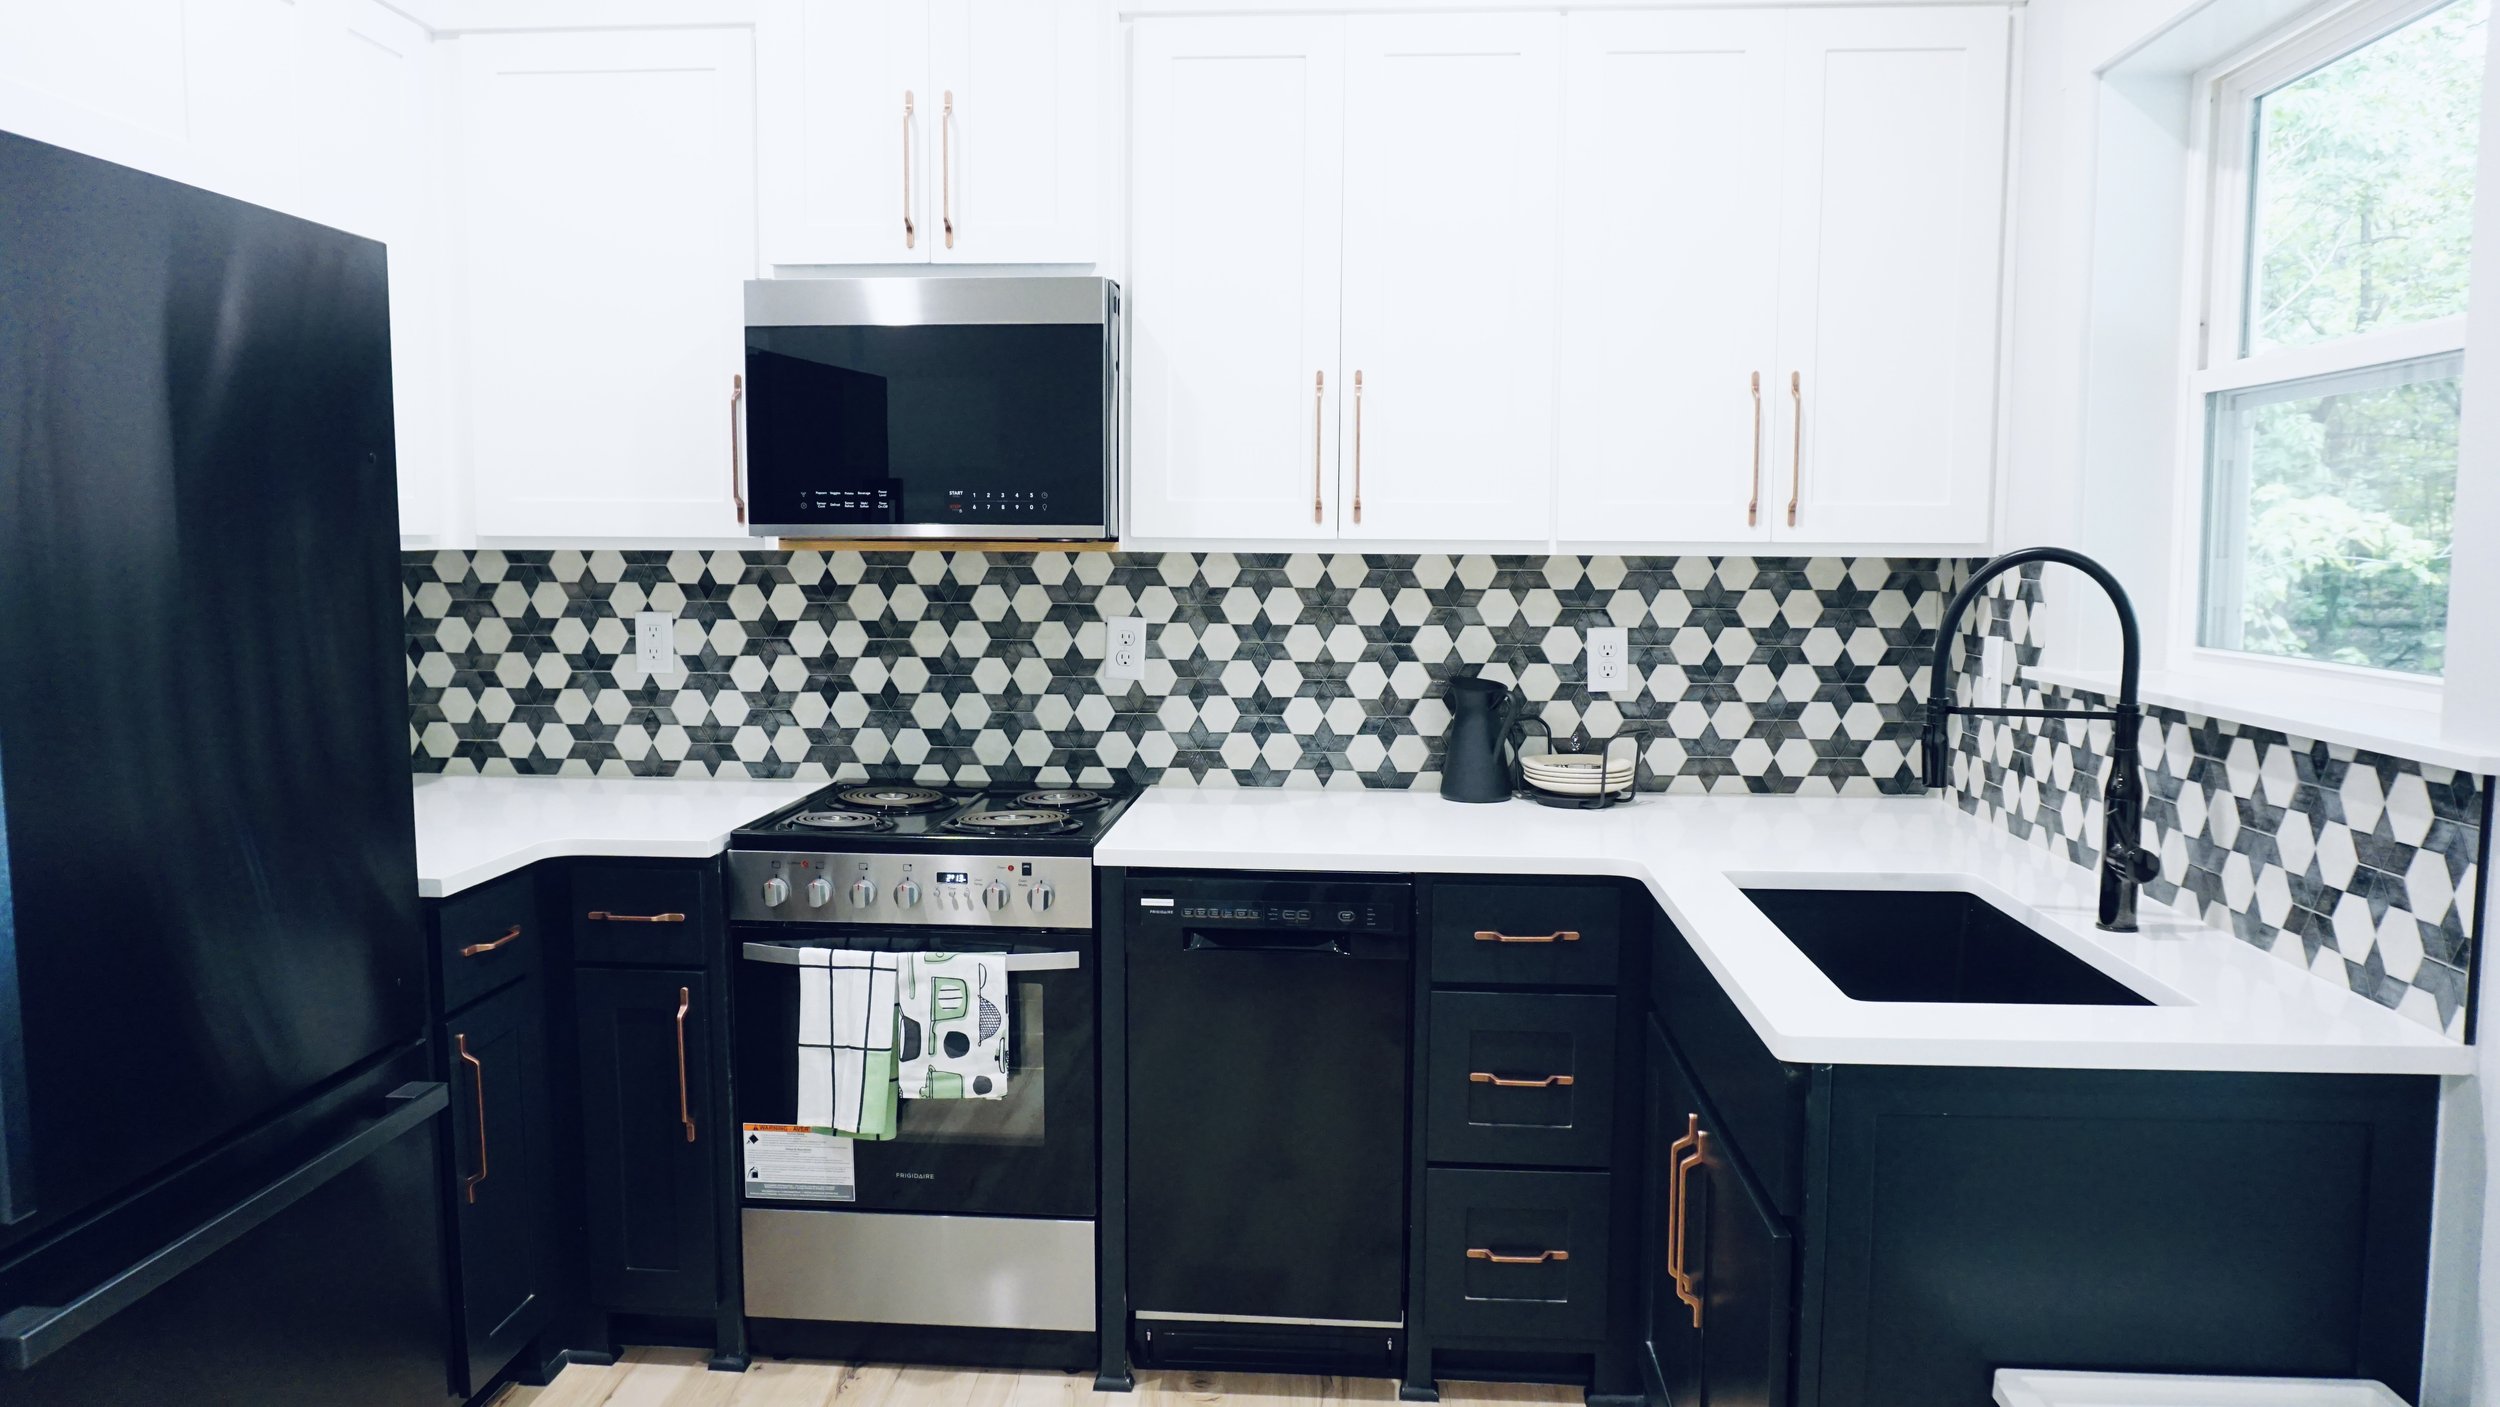
Modern kitchen with black and white cabinetry, geometric patterned backsplash, black appliances, a window above the sink, and a black faucet.
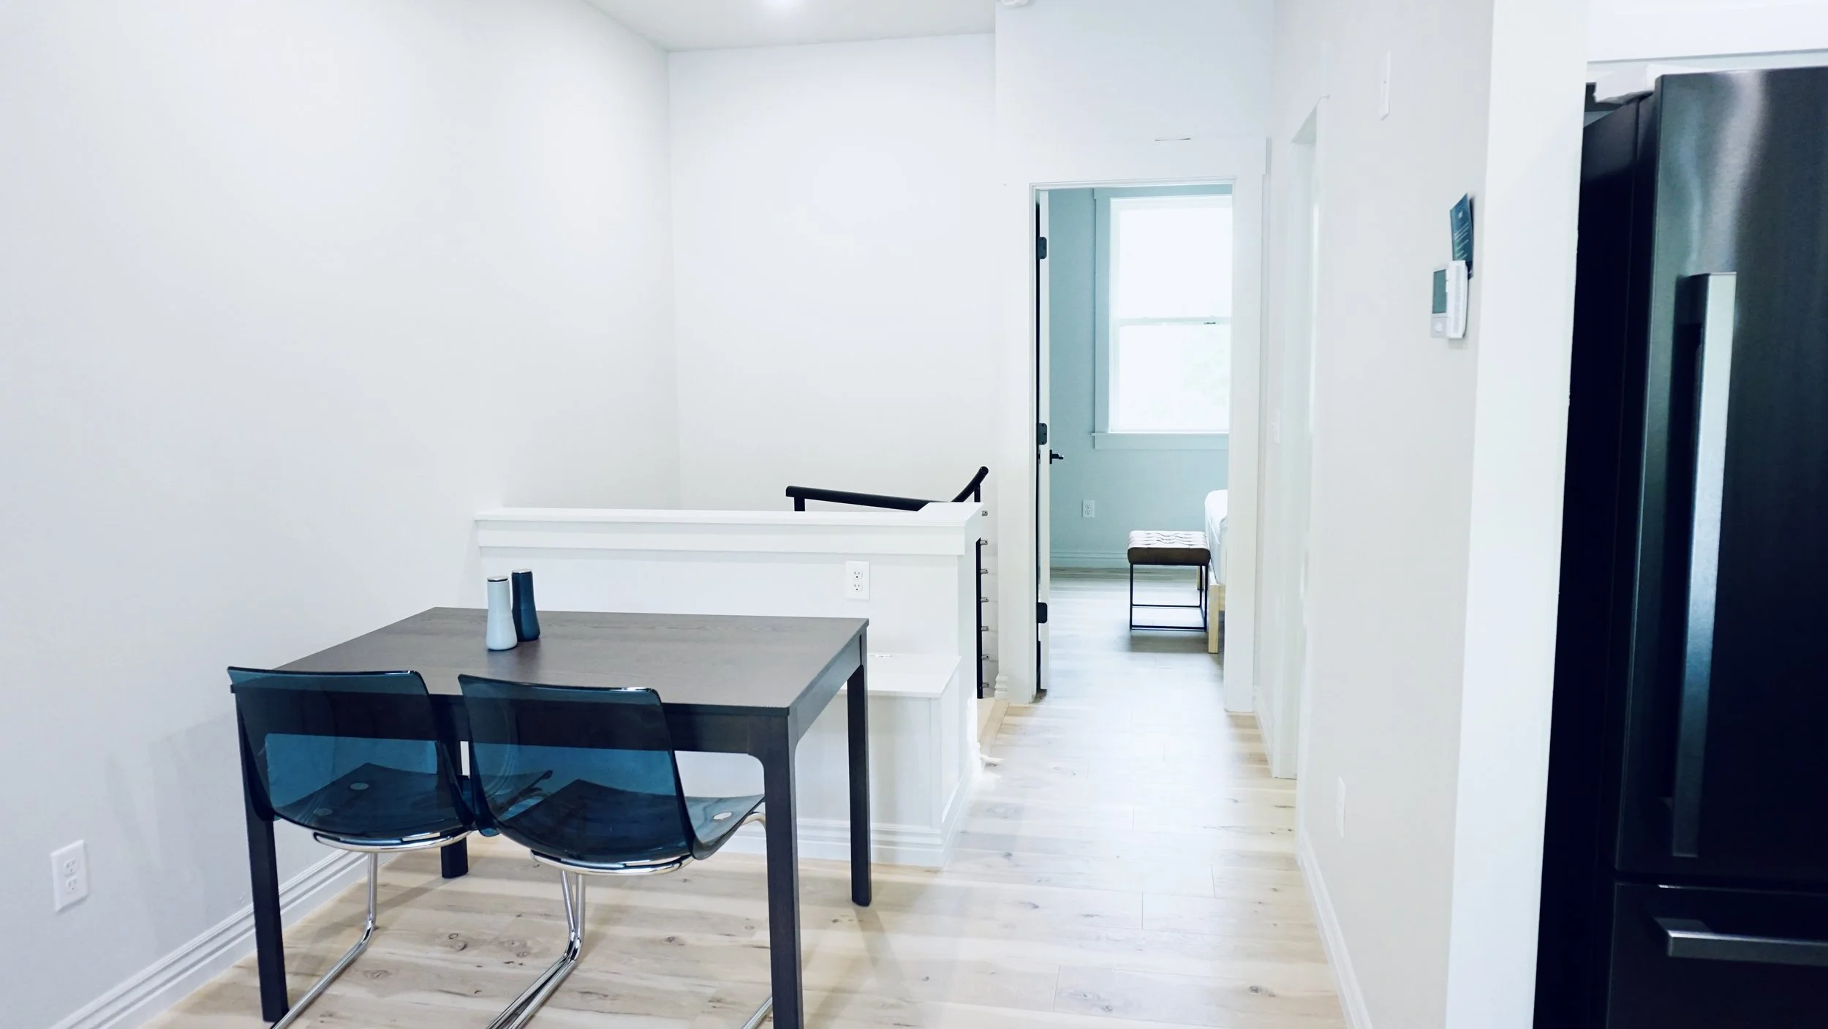
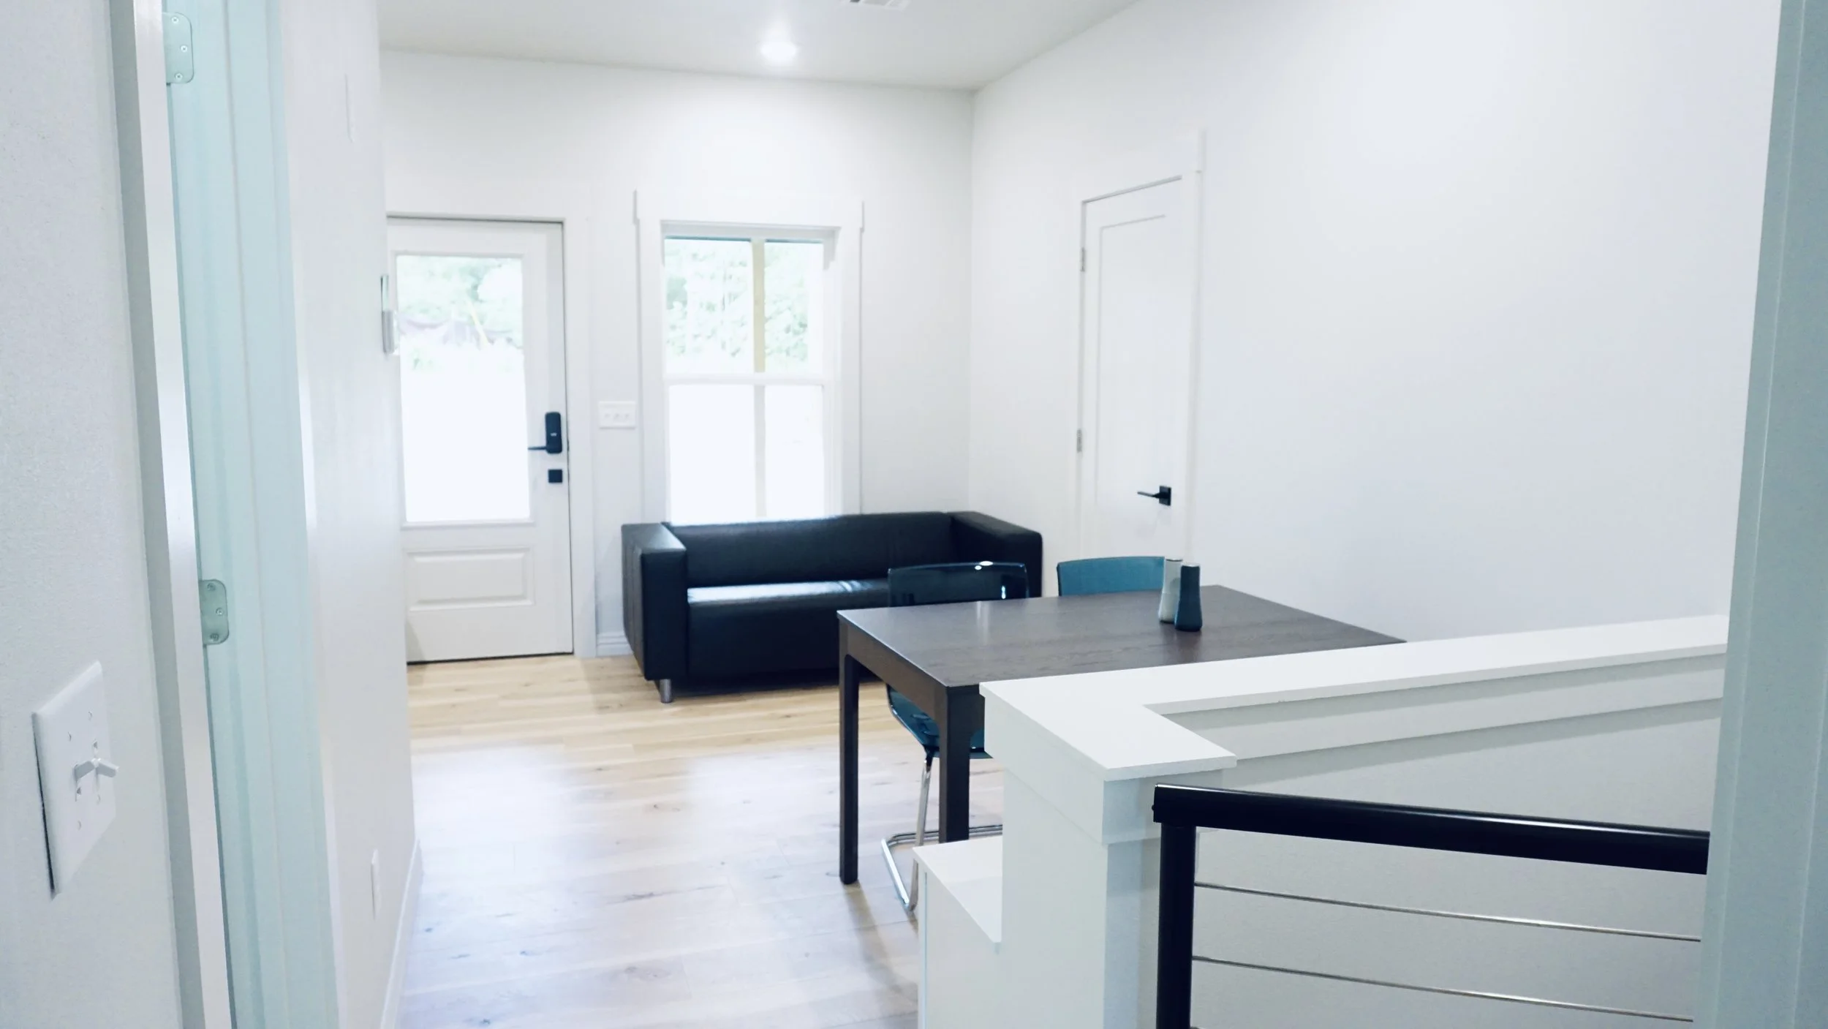
Minimalist dining area with a dark wooden table, two black transparent chairs, and a small decorative set of vases, adjacent to a staircase, with a view into a bright bedroom with a window.
Modern living room with white walls, hardwood floors, a black sofa, a dining table with two chairs, and windows allowing natural light.
A modern kitchen with white cabinets, a black countertop, a stainless steel dishwasher, and a granite island with a flower vase. There is a window over the sink, and a view into a living room with a beige armchair and side table with a lamp.
Kitchen with white cabinets, stainless steel refrigerator, floral centerpiece on granite countertop, hanging mugs, shelves with decor, and a doorway to another kitchen area with appliances.
A modern kitchen with white cabinets, a kitchen island with a bouquet of flowers, open shelves with decor, a black refrigerator, and gray wooden flooring.
Living room with hardwood floor, white front door with glass panel, gray sideboard, large mirror, fireplace with brick surround, artwork, and a brown leather recliner.
A U-shaped kitchen with white cabinets, black countertops, a stainless steel microwave above an oven, and various small appliances and jars on the counters.
A laundry room with a stainless steel refrigerator, stacked washer and dryer, small window, and a black metal shelving unit.
A spacious living room with a fireplace, a brown leather chair, a side table with a lamp, a flat-screen TV, a gray armchair, and a large wall clock, opening to a dining area and kitchen in the background.
Kitchen with white cabinetry, stainless steel refrigerator, granite countertop, and a vase of colorful flowers on the island.
Cozy living room with a beige sectional sofa, wooden coffee table, TV on a rustic wooden cabinet, fireplace with a brick surround, large windows with blinds, ceiling fan, and lamps with warm lighting.
A white painted brick fireplace mantel with a decorative painting of windmills and windmill-sized ships. A vase with dried flowers and a modern sculpture with a candle inside sit on the mantel.
A spacious bedroom with a large bed, side tables with lamps, a bench at the foot of the bed, beige armchairs, a mirror, and a ceiling fan.
Living room with beige armchair and matching ottoman, floral area rug, window blinds, framed artwork on wall, side table with lamp, glass door, and a blurred flower arrangement in the foreground.

luke@ahrenholtzhomes.com | 479.228.8367 | Hours: Monday - Friday (8am-5pm) Saturday (9am-12pm)